Welcome to 3060 Hunton Cottage, ideally located in the heart of Glen Allen, VA! This charming 3 or 4-bedroom home is designed with the ease and convenience of first-floor living in mind, offering a perfect blend of style and functionality. This beauty is nestled in a vibrant community that offers tranquility and convenience. As you step into the foyer of this delightful home, you'll notice the thoughtful layout designed for modern living. To the left, two spacious bedrooms and a full bath offer comfort and privacy for family or guests. To the right, a hall leads to a 2-car garage, a convenient first-floor laundry room, and a spacious closet to help with your storage needs. The main living area is filled with natural light from the vaulted ceiling and a wall of windows in the Great Room. The open-concept Kitchen, featuring a breakfast bar, seamlessly connects to the Great Room, making it perfect for entertaining. The adjacent dining area is ideal for casual meals and family gatherings. The sunroom makes for a stunning office or peaceful area to unwind. The dining area flows to the large deck overlooking the gorgeous and oversized backyard. The Owner's Bedroom, set apart from the main living area is a serene retreat. It boasts a tray ceiling and an enormous walk-in closet, providing ample storage space. The Owner's Bath includes a double-bowl vanity and a separate shower. For additional living space, consider the optional Bonus Room/flex room upstairs, with plenty of space to use as you wish. It does have a closet if you are looking for somewhere to have another bedroom. This home not only offers comfort and style but also places you in one of Glen Allen's most desirable locations, making it the perfect choice for your next residence. Situated close to major highways, top-rated schools, shopping centers, and recreational facilities, this location provides everything you need within easy reach.
Sold for $558,050
$558,050
3060 Hunton Cottage Ln, Glen Allen, VA 23059
4beds
2,187sqft
Single Family Residence
Built in 2015
9,147 Square Feet Lot
$587,900 Zestimate®
$255/sqft
$3,038 Estimated rent
Home value
$587,900
$559,000 - $617,000
$3,038/mo
Zestimate® history
Owner options
List your home for rent
$3,038/mo
Rent Zestimate®
Find your next renter with Zillow Rental Manager. Plus, with online applications, you can quickly screen prospective tenants – for free.
$3,038/mo
Rent Zestimate®
Refinance and save
$3,665/mo
Est. payment
Refinancing to a lower rate could help reduce your monthly payments and save thousands over the life of the loan.
$3,665/mo
Est. payment
Explore your selling options
Work with a Zillow partner agent
Leverage their expertise and Zillow's premium Showcase listings to get your home seen by more buyers.
Get startedList with your own agent
Get your home in front of millions of buyers by listing it on Zillow.
Learn how to do itSell it yourself
Take full control of how buyers see your home on Zillow by listing For Sale by Owner (FSBO).
List your homeWhat's special
Zillow last checked:
Source: NextHome,MLS#: 2419085
Facts & features
Interior
Bedrooms & bathrooms
- Bedrooms: 4
- Bathrooms: 2
- Full bathrooms: 2
Interior area
- Total structure area: 2,187
- Total interior livable area: 2,187 sqft
Property
Lot
- Size: 9,147 Square Feet
Details
- Parcel number: 7607747278
Construction
Type & style
- Home type: SingleFamily
- Property subtype: Single Family Residence
Condition
- Year built: 2015
Community & HOA
HOA
- Has HOA: Yes
- Services included: HOA
- HOA fee: $308 monthly
Location
- Region: Glen Allen
Financial & listing details
- Price per square foot: $255/sqft
- Tax assessed value: $558,200
- Annual tax amount: $4,633
- Date on market: 7/24/2024
- Lease term: Contact For Details
Price history
| Date | Event | Price |
|---|---|---|
| 9/30/2024 | Sold | $558,050+5.3%$255/sqft |
Source: Public Record Report a problem | ||
| 7/30/2024 | Pending sale | $530,000$242/sqft |
Source:  NextHome #2419085 Report a problem NextHome #2419085 Report a problem | ||
| 7/25/2024 | Listed for sale | $530,000+34.2%$242/sqft |
Source: NextHome #2419085 Report a problem | ||
| 3/4/2015 | Sold | $394,903+271.9%$181/sqft |
Source: Public Record Report a problem | ||
| 11/25/2014 | Sold | $106,180$49/sqft |
Source: Public Record Report a problem | ||
Public tax history
| Year | Property taxes | Tax assessment |
|---|---|---|
| 2025 | $4,633 +7.3% | $558,200 +9.8% |
| 2024 | $4,320 +5.3% | $508,200 +5.3% |
| 2023 | $4,102 +7.9% | $482,600 +7.9% |
| 2022 | $3,800 +12.3% | $447,100 +14.9% |
| 2021 | $3,384 +10.4% | $389,000 +9.7% |
| 2020 | $3,064 +0.8% | $354,700 +0.7% |
| 2019 | $3,041 | $352,200 +0.8% |
| 2018 | $3,041 +100% | $349,500 |
| 2017 | $1,520 -50% | $349,500 |
| 2016 | $3,041 +1932% | $349,500 +36.2% |
| 2015 | $150 | $256,700 +1392.4% |
| 2014 | $150 | $17,200 |
Find assessor info on the county website
Neighborhood: 23059
Nearby homes
- $606,8003 bd2 ba2.6k sqft3056 Hunton Cottage Ln, Glen Allen, VA 23059Off Market
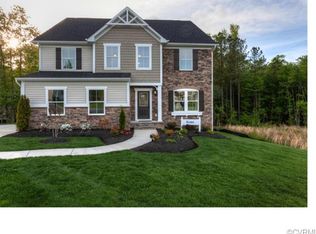
- $416,800-- bd-- ba-- sqft11612 Old Mountain Rd, Glen Allen, VA 23059Off Market
- $578,3004 bd3 ba2.3k sqft3052 Hunton Cottage Ln, Glen Allen, VA 23059Off Market
- $534,1003 bd3 ba2.1k sqft3065 Hunton Cottage Ln, Glen Allen, VA 23059Off Market
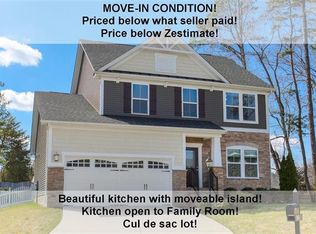
- $635,8004 bd3 ba3.2k sqft3049 Hunton Cottage Ln, Glen Allen, VA 23059Off Market
- $596,1003 bd3 ba2.5k sqft3048 Hunton Cottage Ln, Glen Allen, VA 23059Off Market
- $658,2005 bd3 ba3.2k sqft3053 Hunton Cottage Ln, Glen Allen, VA 23059Off Market
- $650,3004 bd3 ba2.9k sqft3061 Hunton Cottage Ln, Glen Allen, VA 23059Off Market
Nearby schools
GreatSchools rating
- 8/10Glen Allen Elementary SchoolGrades: PK-5Distance: 1.1 mi
- 5/10Hungary Creek Middle SchoolGrades: 6-8Distance: 2 mi
- 7/10Glen Allen High SchoolGrades: 9-12Distance: 1.4 mi
Get a cash offer in 3 minutes
Find out how much your home could sell for in as little as 3 minutes with a no-obligation cash offer.
Estimated market value
$587,900
Get a cash offer in 3 minutes
Find out how much your home could sell for in as little as 3 minutes with a no-obligation cash offer.
Estimated market value
$587,900
- Virginia
- Henrico County
- Glen Allen
- 23059
- 3060 Hunton Cottage Ln
Nearby cities
Nearby neighborhoods
Nearby zip codes
Other Glen Allen Topics
