Skip main navigation
For sale
  • $379,900

    3060 Lamory Ln, Rocky Face, GA 30740

    3beds
    2,162sqft
    : 
    Loading
    Get pre-qualified
    Single Family Residence
    Built in 2008
    0.76 Acres Lot
    $361,600 Zestimate®
    $176/sqft
    $-- HOA

    What's special

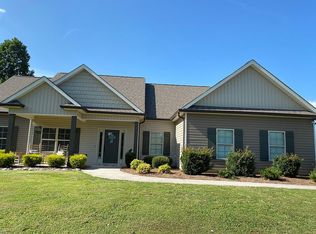
    Welcome to 3060 Lamory Lane in scenic Rocky Face, Georgia, where comfort and thoughtful updates come together just 30 minutes from downtown Chattanooga. This well-maintained home reflects pride of ownership and offers a warm, inviting atmosphere throughout. Inside, you'll find a blend of hardwood, carpet, and ceramic tile flooring, creating both style and functionality. The vaulted family room, located just off the main living area, adds a sense of openness and architectural interest--perfect for both relaxing and entertaining. Recent upgrades enhance the home's appeal, including a 2022 wood-burning stove, Samsung range/oven (2023), dishwasher and microwave (2024), and a water heater and Samsung French door refrigerator (2025). Additional updates include new garage door remote controls installed in 2026. The property also features a spacious two-car garage, providing ample storage and convenience. With its combination of modern updates, comfortable living spaces, and convenient location, 3060 Lamory Lane offers a wonderful opportunity to enjoy peaceful living with easy access to the city.
    14 days
    |
    515
    |
    22
    |

    Likely to sell faster than

    Zillow last checked:

    Listing updated:

    Listed by:

    Eric Tidmore 423-710-6482,

    1 Percent Lists Scenic City,

    Cole D Land 423-509-3777,

    1 Percent Lists Scenic City

    Source: Greater Chattanooga Realtors,MLS#: 1537823

    Loading...

      Facts & features

      Interior

      Bedrooms & bathrooms
      • Bedrooms: 3
      • Bathrooms: 2
      • Full bathrooms: 2
      Heating
      • Central, Electric
      Cooling
      • Central Air, Electric
      Appliances
      • Included: Dishwasher, Free-Standing Electric Range, Refrigerator, Water Heater
      Features
      • Flooring: Carpet, Ceramic Tile, Hardwood
      • Basement: Crawl Space
      • Has fireplace: Yes
      • Fireplace features: Wood Burning
      Interior area
      • Total structure area: 2,162
      • Total interior livable area: 2,162 sqft
      • Finished area above ground: 2,162

      Property

      Parking
      • Total spaces: 2
      • Parking features: Driveway, Garage, Off Street
      • Attached garage spaces: 2
      Features
      • Patio & porch: Porch - Covered
      • Exterior features: Private Yard
      Lot
      • Size: 0.76 Acres
      • Dimensions: 110 x 237
      Details
      • Parcel number: 1226501013

      Construction

      Type & style
      • Home type: SingleFamily
      • Architectural style: Ranch
      • Property subtype: Single Family Residence
      Materials
      • Block, Brick, Wood Siding
      • Foundation: Block
      • Roof: Shingle
      Condition
      • New construction: No
      • Year built: 2008

      Utilities & green energy

      • Sewer: Public Sewer
      • Water: Public
      • Utilities for property: Electricity Connected, Water Connected

      Community & HOA

      Community
      • Subdivision: Bluff View Trace
      HOA
      • Has HOA: No
      Location
      • Region: Rocky Face

      Financial & listing details

      • Price per square foot: $176/sqft
      • Tax assessed value: $322,873
      • Annual tax amount: $2,843
      • Date on market: 7/12/2026
      • Listing terms: Cash,Conventional,FHA,VA Loan

        Estimated market value

        $361,600

        $344,000 - $380,000

        $2,008/mo

        Price history

        DateEventPrice
        7/12/2026Listed for sale$379,900+21%$176/sqft
        Source: Greater Chattanooga Realtors #1537823 Report a problem
        9/22/2022Sold$314,000-3.4%$145/sqft
        Source: Public Record Report a problem
        8/4/2022Pending sale$325,000$150/sqft
        Source: Carpet Capital AOR #120806 Report a problem
        8/1/2022Listed for sale$325,000$150/sqft
        Source: Carpet Capital AOR #120806 Report a problem
        6/29/2022Pending sale$325,000$150/sqft
        Source: Carpet Capital AOR #120806 Report a problem
        6/7/2022Price change$325,000-3%$150/sqft
        Source: Carpet Capital AOR #120806 Report a problem
        5/10/2022Listed for sale$335,000+41.1%$155/sqft
        Source: Carpet Capital AOR #120806 Report a problem
        9/23/2020Sold$237,500-1%$110/sqft
        Source: Carpet Capital AOR #116681 Report a problem
        7/23/2020Pending sale$239,900$111/sqft
        Source: Morgan & Associates Realty, LLC #116681 Report a problem
        6/24/2020Price change$239,900-7.7%$111/sqft
        Source: Morgan & Associates Realty, LLC #116681 Report a problem
        5/21/2020Listed for sale$259,900+62.4%$120/sqft
        Source: Morgan & Associates Realty, LLC #116681 Report a problem
        3/12/2009Sold$160,000$74/sqft
        Source: Public Record Report a problem

        Public tax history

        YearProperty taxesTax assessment
        2025$2,662 -3.5%$129,149 +22.7%
        2024$2,759 +22.9%$105,239 +17.7%
        2023$2,245 +10.3%$89,420 +15.3%
        2022$2,034 -2.8%$77,529
        2021$2,093 +15.8%$77,529 +15%
        2020$1,808 -1.3%$67,417
        2019$1,832 +1.3%$67,417
        2018$1,808 -1.3%$67,417
        2017$1,832 +13.1%$67,417 +8.2%
        2016$1,620 $62,285
        2014$1,620 +9.6%$62,285 +10.3%
        2013$1,478 $56,470
        2012-- --
        2011-- --
        2010-- --
        2009-- --
        Find assessor info on the county website

        Monthly payment

        Est. payment

        Payment breakdown

        Explore the cost of this home by adjusting the details. Changes won't be saved.
        All calculations are estimates and provided by Zillow, Inc. for informational purposes only. Actual amounts may vary.
        HOA fees may include property taxes on listings classified as Co-Ops. Contact the listing agent and/or owner for fee details.
        Mortgage interest rates are dependent on a number of factors, including credit score, down payment, and repayment length. Interest rate data provided by Zillow Group Marketplace, Inc. as of 1/1/1970 from various mortgage lenders with which we have lead or other similar arrangements; the Estimated Payment is an average of those rates.
        See how much you could borrow to make a competitive offer.

        Climate risks

        Neighborhood: 30740

        Getting around

        0 / 100
        Car-Dependent
        12 / 100
        Somewhat Bikeable

        Nearby schools

        GreatSchools rating
        Schools provided by the listing agent
        • Elementary: Westside Elementary
        • Middle: Westside Middle
        • High: Northwest Whitfield High

        Source: Greater Chattanooga Realtors. This data may not be complete. We recommend contacting the local school district to confirm school assignments for this home.

        A local agent can set up tours, give advice and negotiate with sellers.

        A local lender can help you make sure your offer is ready when you are.

        Browse local experts

        Similar homes