Nestled in the heart of Pollock Pines, this beautifully updated single-story mountain home offers the perfect blend of comfort, functionality, and location. Situated on a flat corner lot surrounded by mature evergreen trees, the property provides a peaceful, private setting while remaining highly convenient. Enjoy easy access to Hwy 50 and E16, just one hour from South Lake Tahoe, only 10 minutes to Sly Park Lake, and within a half mile of local shopping and restaurants. The paved driveway offers ample parking and leads to an extra-long detached single-car garage with finished walls, workbench, cabinets, and shelving ideal for hobbies, storage, or a workshop. The fenced backyard and brand-new front and back decks extend the living space outdoors, perfect for relaxing or entertaining in the fresh mountain air. Inside, the functional floor plan is thoughtfully designed for privacy while maintaining an open, inviting feel. The great room features vaulted beam ceilings and an open-concept layout connecting the living, dining, and kitchen areas, anchored by a cozy wood stove insert. A versatile 3rd bedroom provides flexible space for a home office, kids' playroom, or formal dining area. Indoor laundry hook-ups add everyday convenience. Extensive upgrades make this home truly move-in ready. Improvements include a new roof, gutters, and leaf guards, updated plumbing throughout, new mini-split systems in the great room and primary bedroom, and dual-pane windows throughout. The interior and exterior have been freshly painted, complementing the new luxury vinyl plank flooring and new carpet throughout. The remodeled kitchen shines with new cabinets, built-in stainless steel appliances, and granite countertops. Bathrooms have been refreshed with new vanities and toilets, completing the home's modern updates. With its prime location, extensive upgrades, and serene mountain setting, this Pollock Pines property is an exceptional opportunity for full-time living or a peaceful retreat close to it all.
Closed
$387,500
3060 Leaf Cir, Pollock Pines, CA 95726
3beds
1,404sqft
Single Family Residence
Built in 1968
9,583 Square Feet Lot
$388,800 Zestimate®
$276/sqft
$2,455 Estimated rent
Home value
$388,800
$354,000 - $428,000
$2,455/mo
Zestimate® history
Owner options
List your home for rent
$2,455/mo
Rent Zestimate®
Find your next renter with Zillow Rental Manager. Plus, with online applications, you can quickly screen prospective tenants – for free.
$2,455/mo
Rent Zestimate®
Refinance and save
$2,552/mo
Est. payment
Refinancing to a lower rate could help reduce your monthly payments and save thousands over the life of the loan.
$2,552/mo
Est. payment
Explore your selling options
Work with a Zillow partner agent
Leverage their expertise and Zillow's premium Showcase listings to get your home seen by more buyers.
Get startedList with your own agent
Get your home in front of millions of buyers by listing it on Zillow.
Learn how to do itSell it yourself
Take full control of how buyers see your home on Zillow by listing For Sale by Owner (FSBO).
List your homeWhat's special
Fenced backyardDual-pane windows throughoutFlat corner lotCozy wood stove insert
Zillow last checked:
Listing updated:
Listed by:
Patrick Smith DRE #01262506 530-305-6752,
Navigate Realty
Bought with:
Stuart Warner, DRE #01230792
Century 21 Select Real Estate
Source: MetroList Services of CA,MLS#: 226003618Originating MLS: MetroList Services, Inc.
Facts & features
Interior
Bedrooms & bathrooms
- Bedrooms: 3
- Bathrooms: 2
- Full bathrooms: 2
Rooms
- Room types: Bathroom, Dining Room, Family Room, Great Room, Kitchen, Laundry, Living Room
Primary bedroom
- Features: Outside Access
Primary bathroom
- Features: Shower Stall(s)
Dining room
- Features: Dining/Living Combo
Kitchen
- Features: Pantry Cabinet, Granite Counters
Heating
- Fireplace(s), Wood Stove, MultiUnits
Cooling
- Ceiling Fan(s), Multi Units
Appliances
- Included: Built-In Electric Oven, Built-In Electric Range, Dishwasher, Microwave, Electric Cooktop
- Laundry: Laundry Room, Laundry Closet, Electric Dryer Hookup, Inside
Features
- Flooring: Carpet, Luxury Vinyl Plank
- Number of fireplaces: 1
- Fireplace features: Brick, Living Room, Raised Hearth, Wood Burning, Wood Burning Stove
Interior area
- Total structure area: 0
- Total interior livable area: 1,404 sqft
Property
Parking
- Total spaces: 1
- Parking features: RV Possible, Detached, Garage Faces Front, Driveway
- Garage spaces: 1
- Has uncovered spaces: Yes
Features
- Levels: One
- Stories: 1
- Fencing: Back Yard,Chain Link,Fenced
Lot
- Size: 9,583 Square Feet
- Features: Corner Lot, Private, Low Maintenance
- Topography: Forest,Snow Line Above,Level,Trees Many,Forest,Snow Line Above,Level,Trees Many
Details
- Parcel number: 009304001000
- Zoning: R1
- Special conditions: Standard
Construction
Type & style
- Home type: SingleFamily
- Architectural style: Ranch
- Property subtype: Single Family Residence
Materials
- Frame, Wood
- Foundation: Raised
- Roof: Composition
Condition
- Year built: 1968
Utilities & green energy
- Electric: 220 Volts, 220 Volts in Laundry
- Sewer: Septic System
- Water: Water District, Public
- Utilities for property: Public, Electric, Internet Available
Community & HOA
Location
- Region: Pollock Pines
Financial & listing details
- Price per square foot: $276/sqft
- Tax assessed value: $252,000
- Price range: $387.5K - $387.5K
- Date on market: 9/20/2026
- Road surface type: Paved
Price history
| Date | Event | Price |
|---|---|---|
| 3/25/2026 | Sold | $387,500-0.6%$276/sqft |
Source: MetroList Services of CA #226003618 Report a problem | ||
| 2/23/2026 | Pending sale | $390,000$278/sqft |
Source: MetroList Services of CA #226003618 Report a problem | ||
| 1/13/2026 | Listed for sale | $390,000+56%$278/sqft |
Source: MetroList Services of CA #226003618 Report a problem | ||
| 12/27/2004 | Sold | $250,000$178/sqft |
Source: Public Record Report a problem | ||
Public tax history
| Year | Property taxes | Tax assessment |
|---|---|---|
| 2026 | -- | $252,000 |
| 2025 | $2,812 +2.5% | $252,000 |
| 2024 | $2,742 0% | $252,000 |
| 2023 | $2,742 -0.4% | $252,000 |
| 2022 | $2,753 -0.9% | $252,000 |
| 2021 | $2,777 +0.4% | $252,000 |
| 2020 | $2,765 -0.4% | $252,000 |
| 2019 | $2,777 +1.4% | $252,000 |
| 2018 | $2,738 +1.1% | $252,000 |
| 2017 | $2,709 +31% | $252,000 +33% |
| 2016 | $2,068 +20.5% | $189,500 |
| 2015 | $1,716 | $189,500 +23.1% |
| 2014 | $1,716 | $154,000 +29.4% |
| 2013 | -- | $119,000 -19.9% |
| 2012 | -- | $148,500 |
| 2011 | -- | $148,500 -21% |
| 2010 | -- | $188,000 -8.3% |
| 2009 | -- | $205,000 -22.7% |
| 2008 | -- | $265,301 +2% |
| 2007 | -- | $260,100 +2% |
| 2006 | -- | $255,000 +2% |
| 2005 | -- | $250,000 +147.6% |
| 2004 | -- | $100,955 |
Find assessor info on the county website
Neighborhood: 95726
Nearby homes
- $488,1003 bd4 ba2.9k sqft3056 Hazel St, Pollock Pines, CA 95726Off Market
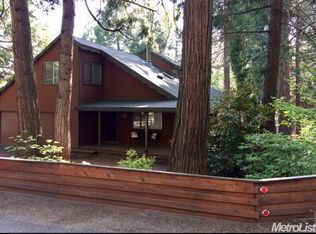
- $201,6002 bd1 ba952 sqft3052 Leaf Cir, Pollock Pines, CA 95726Off Market
- $237,5002 bd1 ba960 sqft3040 Hazel St, Pollock Pines, CA 95726Sold
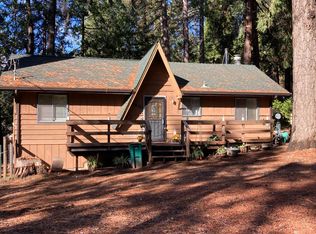
- $242,1002 bd1 ba888 sqft3062 Hazel St, Pollock Pines, CA 95726Off Market
- $328,9003 bd2 ba1k sqft3050 Leaf Cir, Pollock Pines, CA 95726Off Market
- $347,3003 bd2 ba1.3k sqft3055 Hazel St, Pollock Pines, CA 95726Off Market
- $22,8190.32 acres3049 Hazel St, Pollock Pines, CA 95726Off Market
- $373,5003 bd2 ba1.7k sqft3041 Hazel St, Pollock Pines, CA 95726Off Market
Nearby schools
GreatSchools rating
- 4/10Pinewood Elementary SchoolGrades: K-4Distance: 0.7 mi
- 4/10Sierra Ridge Middle SchoolGrades: 5-8Distance: 0.9 mi
- 7/10El Dorado High SchoolGrades: 9-12Distance: 12.8 mi
Get a cash offer in 3 minutes
Find out how much your home could sell for in as little as 3 minutes with a no-obligation cash offer.
Estimated market value
$388,800
Get a cash offer in 3 minutes
Find out how much your home could sell for in as little as 3 minutes with a no-obligation cash offer.
Estimated market value
$388,800
- California
- El Dorado County
- Pollock Pines
- 95726
- 3060 Leaf Cir
