Welcome home to a cozy, updated home nestled in a centrally located, well established neighborhood. As you enter through the front door, you will notice the open floor plan with the living room, dining room, and kitchen all flowing together nicely. The large kitchen has new, stainless steel appliances, tons of cabinets and counter space, and a nice window overlooking the back yard. From the attached dining space, the sliding glass door opens to a massive composite deck, perfect for grilling, relaxing, entertaining, you name it! Did we mention...views of the front range! Back inside there are three bedrooms on the main level and an updated full bathroom. Other updates throughout the main level include warm, LVP flooring throughout the main living area, newer light fixtures and ceiling fans, newer interior paint and textured ceiling. Head down to the basement to find two more massive bedrooms, another bathroom, and a spacious family room complete with a bar area, wood burning fireplace, and a walk-out to the enclosed patio which houses the hot tub! The sprawling, private back yard is ripe with potential and even has a storage shed. Lower level updates include newer carpet and paint, updated bathroom, fixtures and lights, and a recently converted fifth bedroom. Other features include a brand new roof, newer water heater, RV parking, and a south-facing driveway (perfect for combating the winter snow)! Come see this gem of a home before it's gone.
Sold for $460,000
$460,000
3060 Maverick Dr, Colorado Springs, CO 80918
5beds
2,454sqft
Single Family Residence
Built in 1980
7,810 Square Feet Lot
$466,800 Zestimate®
$187/sqft
$2,680 Estimated rent
Home value
$466,800
$443,000 - $490,000
$2,680/mo
Zestimate® history
Owner options
List your home for rent
$2,680/mo
Rent Zestimate®
Find your next renter with Zillow Rental Manager. Plus, with online applications, you can quickly screen prospective tenants – for free.
$2,680/mo
Rent Zestimate®
Refinance and save
$2,696/mo
Est. payment
Refinancing to a lower rate could help reduce your monthly payments and save thousands over the life of the loan.
$2,696/mo
Est. payment
Explore your selling options
Work with a Zillow partner agent
Leverage their expertise and Zillow's premium Showcase listings to get your home seen by more buyers.
Get startedList with your own agent
Get your home in front of millions of buyers by listing it on Zillow.
Learn how to do itSell it yourself
Take full control of how buyers see your home on Zillow by listing For Sale by Owner (FSBO).
List your homeWhat's special
Zillow last checked:
Listing updated:
Listed by:
Carmen Molitor MRP SRES 719-351-4835,
RE/MAX Properties Inc,
Emerson Lawrence MRP RSPS 719-439-8948
Bought with:
Mark Shade
RE/MAX Real Estate Group LLC
Source: elevateMLS,MLS#: 4318705
Facts & features
Interior
Bedrooms & bathrooms
- Bedrooms: 5
- Bathrooms: 2
- Full bathrooms: 1
- 3/4 bathrooms: 1
Basement
- Area: 1206
Heating
- Forced Air
Cooling
- Ceiling Fan(s)
Appliances
- Included: Dishwasher, Disposal, Dryer, Gas in Kitchen, Microwave, Oven, Refrigerator, Trash Compactor, Washer
- Laundry: In Basement, Electric Hook-up
Features
- Pantry
- Flooring: Carpet, Tile
- Basement: Partially Finished
- Number of fireplaces: 1
- Fireplace features: Basement, One
Interior area
- Total structure area: 2,454
- Total interior livable area: 2,454 sqft
- Finished area above ground: 1,248
- Finished area below ground: 1,206
Property
Parking
- Total spaces: 2
- Parking features: Attached, Concrete Driveway, RV Access/Parking
- Attached garage spaces: 2
Features
- Patio & porch: Composite
- Exterior features: Auto Sprinkler System
- Has spa: Yes
- Spa features: Hot Tub/Spa
- Fencing: Full
- Has view: Yes
- View description: Mountain(s)
Lot
- Size: 7,810 Square Feet
- Features: See Remarks, Hiking Trail, Near Park, Near Schools, Landscaped
Details
- Additional structures: Storage
- Parcel number: 6310303068
Construction
Type & style
- Home type: SingleFamily
- Architectural style: Ranch
- Property subtype: Single Family Residence
Materials
- Wood Siding
- Foundation: Walk Out
- Roof: Composite Shingle
Condition
- Existing Home
- New construction: No
- Year built: 1980
Utilities & green energy
- Water: Municipal
- Utilities for property: Natural Gas Connected
Community & HOA
Location
- Region: Colorado Springs
Financial & listing details
- Price per square foot: $187/sqft
- Tax assessed value: $466,197
- Annual tax amount: $1,278
- Date on market: 2/7/2024
- Listing terms: Cash,Conventional,FHA,VA Loan
Price history
| Date | Event | Price |
|---|---|---|
| 7/21/2026 | Listing removed | $2,800$1/sqft |
Source: Zillow Rentals Report a problem | ||
| 6/3/2026 | Listed for rent | $2,800$1/sqft |
Source: Zillow Rentals Report a problem | ||
| 2/2/2024 | Sold | $460,000+4.5%$187/sqft |
Source:  elevateMLS #4318705 Report a problem elevateMLS #4318705 Report a problem | ||
| 1/7/2024 | Contingent | $440,000$179/sqft |
Source: elevateMLS #4318705 Report a problem | ||
| 1/5/2024 | Listed for sale | $440,000-3.9%$179/sqft |
Source: elevateMLS #4318705 Report a problem | ||
| 12/12/2023 | Listing removed | -- |
Source: elevateMLS #7301035 Report a problem | ||
| 12/10/2023 | Contingent | $458,000$187/sqft |
Source: elevateMLS #7301035 Report a problem | ||
| 11/19/2023 | Price change | $458,000-6.3%$187/sqft |
Source: elevateMLS #7301035 Report a problem | ||
| 11/16/2023 | Listed for sale | $489,000$199/sqft |
Source: elevateMLS #7301035 Report a problem | ||
| 8/25/2023 | Listing removed | -- |
Source: elevateMLS #7301035 Report a problem | ||
| 8/1/2023 | Price change | $489,000-2%$199/sqft |
Source: elevateMLS #7301035 Report a problem | ||
| 7/13/2023 | Price change | $499,000-3.1%$203/sqft |
Source: elevateMLS #7301035 Report a problem | ||
| 6/16/2023 | Listed for sale | $515,000+27.2%$210/sqft |
Source: elevateMLS #7301035 Report a problem | ||
| 3/30/2021 | Sold | $405,000+11.1%$165/sqft |
Source: Public Record Report a problem | ||
| 2/26/2021 | Listed for sale | $364,500+94.9%$149/sqft |
Source: Keller Williams Premier Realty LLC #6337141 Report a problem | ||
| 5/4/2005 | Sold | $187,000+8.4%$76/sqft |
Source: Public Record Report a problem | ||
| 5/16/2001 | Sold | $172,500+24.3%$70/sqft |
Source: Public Record Report a problem | ||
| 8/6/1997 | Sold | $138,800$57/sqft |
Source: Public Record Report a problem | ||
Public tax history
| Year | Property taxes | Tax assessment |
|---|---|---|
| 2024 | $1,375 +7.7% | $31,230 |
| 2023 | $1,278 -7.9% | $31,230 +36.8% |
| 2022 | $1,387 | $22,830 -2.9% |
| 2021 | -- | $23,500 +30.6% |
| 2020 | $1,221 +0.5% | $17,990 |
| 2019 | $1,214 +14.7% | $17,990 +18.1% |
| 2018 | $1,058 -5.3% | $15,230 |
| 2017 | $1,118 +5.6% | $15,230 +5% |
| 2016 | $1,058 +25.9% | $14,500 |
| 2015 | $841 +6% | $14,500 +10% |
| 2014 | $793 | $13,180 |
| 2013 | -- | -- |
| 2012 | -- | $13,590 |
| 2011 | $853 | $13,590 -6% |
| 2010 | -- | $14,460 |
| 2009 | -- | $14,460 +2% |
| 2008 | -- | $14,170 |
| 2006 | -- | $14,170 +8.3% |
| 2004 | -- | $13,080 |
| 2003 | $839 +3.7% | $13,080 -11.3% |
| 2002 | $809 +2% | $14,750 +8% |
| 2001 | $793 | $13,660 |
Find assessor info on the county website
Neighborhood: Northeast Colorado Springs
Nearby homes
- $381,1003 bd3 ba1.8k sqft3048 Maverick Dr, Colorado Springs, CO 80918Off Market
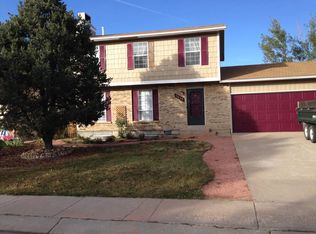
- $395,9003 bd2 ba1.2k sqft3072 Maverick Dr, Colorado Springs, CO 80918Off Market
- $433,6003 bd3 ba2k sqft2975 Reuben Dr, Colorado Springs, CO 80918Off Market
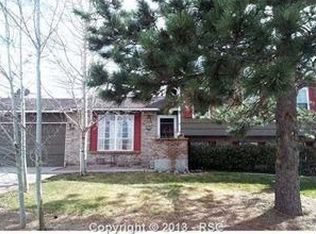
- $412,6004 bd2 ba1.6k sqft2979 Reuben Dr, Colorado Springs, CO 80918Off Market
- $399,2004 bd2 ba1k sqft2965 Reuben Dr, Colorado Springs, CO 80918Off Market
- $402,1003 bd2 ba1k sqft3036 Maverick Dr, Colorado Springs, CO 80918Off Market
- $390,0004 bd2 ba2.1k sqft3084 Maverick Dr, Colorado Springs, CO 80918Sold
- $382,8003 bd1 ba1.1k sqft2961 Reuben Dr, Colorado Springs, CO 80918Off Market
Nearby schools
GreatSchools rating
- 8/10King Elementary SchoolGrades: PK-5Distance: 0.4 mi
- 6/10Russell Middle SchoolGrades: 6-8Distance: 1.7 mi
- 3/10Doherty High SchoolGrades: 9-12Distance: 2.6 mi
Schools provided by the listing agent
- District: Colorado Springs 11
Source: elevateMLS. This data may not be complete. We recommend contacting the local school district to confirm school assignments for this home.
Get a cash offer in 3 minutes
Find out how much your home could sell for in as little as 3 minutes with a no-obligation cash offer.
Estimated market value
$466,800
Get a cash offer in 3 minutes
Find out how much your home could sell for in as little as 3 minutes with a no-obligation cash offer.
Estimated market value
$466,800
Nearby cities
Nearby neighborhoods
- Briargate Real estate
- Central Colorado Springs Real estate
- Cimarron Hills Real estate
- East Colorado Springs Real estate
- Northeast Colorado Springs Real estate
- Northwest Colorado Springs Real estate
- Old Colorado City Real estate
- Powers Real estate
- Southeast Colorado Springs Real estate
- Southwest Colorado Springs Real estate
Nearby zip codes
Other Colorado Springs Topics
- Apartments for Rent in 80918
- Houses for Sale in 80918
- Houses for Rent in 80918
- 80918 Real Estate
- Colorado Springs Condos
- Houses for Sale in Colorado Springs
- Newest Listings in Colorado Springs
- Colorado Springs Home Values
- Colorado Springs Real Estate Agents
- Colorado Springs Refinance
- Colorado Springs Mortgage Rates
