Come and see this immaculate home owned and cared for by the same owner since 2000 and offering 2 bedrooms, 2 full baths, large laundry closet for side-by-side appliances, full size kitchen with recent appliances, spacious bedrooms with walk-in closets, and lots of large windows allowing much natural light. This 3rd level unit is highly sought after for its quietness, rooms with views and tall ceiling height. Also, make note of the updated HVAC system and water heater, 2 deeded parking spaces in the secure and enclosed parking area, secure entrance, and interior mailboxes, swimming pool, gazebo, and grilling area. Call today to schedule your private showing.
Sold for $280,000
$280,000
3060 McVitty Forest Dr APT 318, Roanoke, VA 24018
2beds
1,707sqft
Condominium
Built in 1998
-- sqft lot
$298,500 Zestimate®
$164/sqft
$2,136 Estimated rent
Home value
$298,500
$284,000 - $313,000
$2,136/mo
Zestimate® history
Owner options
List your home for rent
$2,136/mo
Rent Zestimate®
Find your next renter with Zillow Rental Manager. Plus, with online applications, you can quickly screen prospective tenants – for free.
$2,136/mo
Rent Zestimate®
Refinance and save
$2,112/mo
Est. payment
Refinancing to a lower rate could help reduce your monthly payments and save thousands over the life of the loan.
$2,112/mo
Est. payment
Explore your selling options
Work with a Zillow partner agent
Leverage their expertise and Zillow's premium Showcase listings to get your home seen by more buyers.
Get startedList with your own agent
Get your home in front of millions of buyers by listing it on Zillow.
Learn how to do itSell it yourself
Take full control of how buyers see your home on Zillow by listing For Sale by Owner (FSBO).
List your homeWhat's special
Zillow last checked:
Listing updated:
Listed by:
STEVEN C CALDWELL 540-353-0051,
RE/MAX ALL STARS
Bought with:
CHRIS REAVIS, 0225230637
MKB, REALTORS(r)
Source: RVAR,MLS#: 906845
Facts & features
Interior
Bedrooms & bathrooms
- Bedrooms: 2
- Bathrooms: 2
- Full bathrooms: 2
Heating
- Heat Pump Electric
Cooling
- Heat Pump Electric
Appliances
- Included: Dryer, Washer, Dishwasher, Disposal, Microwave, Electric Range, Refrigerator
Features
- Storage
- Flooring: Carpet, Vinyl
- Doors: Storm Door(s), Metal
- Windows: Insulated Windows, Tilt-In
- Has basement: No
Interior area
- Total structure area: 1,707
- Total interior livable area: 1,707 sqft
- Finished area above ground: 1,707
Property
Parking
- Total spaces: 2
- Parking features: Garage Under, Paved, Garage Door Opener, Off Street
- Has attached garage: Yes
- Covered spaces: 2
- Has uncovered spaces: Yes
Features
- Levels: One
- Stories: 1
- Exterior features: Sunroom, Maint-Free Exterior
- Has private pool: Yes
- Pool features: In Ground
- Has view: Yes
Lot
- Features: Level
Details
- Additional structures: Gazebo
- Parcel number: 076.169801.00318
- Zoning: R3C
Construction
Type & style
- Home type: Condo
- Property subtype: Condominium
- Attached to another structure: Yes
Materials
- Brick
Condition
- Completed
- Year built: 1998
Utilities & green energy
- Electric: 0 Phase
- Sewer: Public Sewer
- Utilities for property: Cable Connected, Underground Utilities, Cable
Community & HOA
Community
- Features: Pool, Restaurant
- Subdivision: Mcvitty Forest
HOA
- Has HOA: No
- HOA fee: $381 monthly
Location
- Region: Roanoke
Financial & listing details
- Price per square foot: $164/sqft
- Tax assessed value: $246,200
- Annual tax amount: $2,487
- Date on market: 4/19/2024
- Road surface type: Paved
Price history
| Date | Event | Price |
|---|---|---|
| 6/4/2024 | Sold | $280,000-3.4%$164/sqft |
Source:  RVAR #906845 Report a problem RVAR #906845 Report a problem | ||
| 4/21/2024 | Pending sale | $290,000$170/sqft |
Source: RVAR #906845 Report a problem | ||
| 4/19/2024 | Listed for sale | $290,000$170/sqft |
Source: RVAR #906845 Report a problem | ||
Public tax history
| Year | Property taxes | Tax assessment |
|---|---|---|
| 2025 | $2,536 +7.8% | $246,200 +8.9% |
| 2024 | $2,351 +5.1% | $226,100 +7.2% |
| 2023 | $2,237 +10.7% | $211,000 +13.9% |
| 2022 | $2,020 +4.6% | $185,300 +4.6% |
| 2021 | $1,931 +2.8% | $177,200 +2.8% |
| 2020 | $1,879 +3.8% | $172,400 +3.8% |
| 2019 | $1,810 +5.2% | $166,100 +5.2% |
| 2018 | $1,721 | $157,900 +2.9% |
| 2017 | $1,721 +4.7% | $153,500 +1.8% |
| 2016 | $1,644 | $150,800 +0.9% |
| 2015 | $1,644 +4.7% | $149,500 +3.8% |
| 2014 | $1,570 -9.6% | $144,000 -9.6% |
| 2012 | $1,736 -8.2% | $159,300 -8.2% |
| 2011 | $1,891 -5.3% | $173,500 -5.3% |
| 2010 | $1,998 -3.3% | $183,300 -3.3% |
| 2009 | $2,067 -0.9% | $189,600 -0.9% |
| 2008 | $2,086 +0.6% | $191,400 |
| 2007 | $2,074 +8.8% | -- |
| 2006 | $1,906 +3.3% | -- |
| 2005 | $1,846 +1% | -- |
| 2004 | $1,827 | -- |
Find assessor info on the county website
Neighborhood: Cave Spring
Nearby homes
- $292,0002 bd2 ba1.7k sqft3060 McVitty Forest Dr APT 212, Roanoke, VA 24018Sold

- $250,0002 bd2 ba1.6k sqft3050 McVitty Forest Dr APT 103, Roanoke, VA 24018Sold
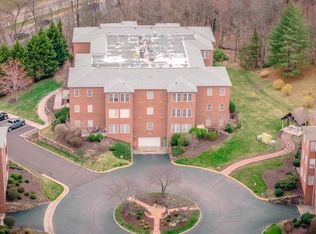
- $275,0002 bd2 ba1.7k sqft3060 McVitty Forest Dr APT 209, Roanoke, VA 24018Sold

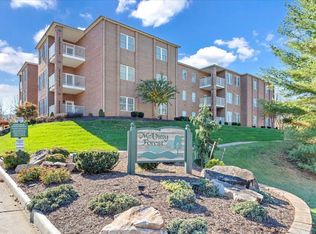
- $275,0002 bd2 ba1.7k sqft3050 McVitty Forest Dr APT 318, Roanoke, VA 24018Sold
- $305,0103 bd2 ba1.7k sqft3045 McVitty Forest Dr APT 101, Roanoke, VA 24018Sold
- $275,0002 bd2 ba1.1k sqft3045 McVitty Forest Dr APT 105, Roanoke, VA 24018Sold
- $298,0002 bd2 ba1.7k sqft3045 McVitty Forest Dr APT 318, Roanoke, VA 24018Sold
- $315,0002 bd2 ba1.7k sqft3045 McVitty Forest Dr APT 319, Roanoke, VA 24018Sold
Nearby schools
GreatSchools rating
- 9/10Cave Spring Elementary SchoolGrades: PK-5Distance: 1.3 mi
- 9/10Hidden Valley Middle SchoolGrades: 6-8Distance: 1.8 mi
- 9/10Hidden Valley High SchoolGrades: 9-12Distance: 0.8 mi
Schools provided by the listing agent
- Elementary: Cave Spring
- Middle: Hidden Valley
- High: Hidden Valley
Source: RVAR. This data may not be complete. We recommend contacting the local school district to confirm school assignments for this home.


Get pre-qualified for a loan
At Zillow Home Loans, we can pre-qualify you in as little as 5 minutes with no impact to your credit score.An equal housing lender. NMLS #10287.
Sell for more on Zillow
Get a Zillow Showcase℠ listing at no additional cost and you could sell for .
$298,500
2% more
+$5,970
With Zillow Showcase(estimated)
$304,470
- Virginia
- Roanoke County
- Roanoke
- 24018
- Cave Spring
- 3060 McVitty Forest Dr Apartment 318
Nearby cities
Nearby neighborhoods
Nearby zip codes
Other Roanoke Topics
