Come See What Rural Powhatan Living Is Supposed to Be!! Beautiful Custom Built And Designed By The Original Owners And Framed By One Of The Best In His Day, Ellis LLoyd! Situated Perfectly On 10 Acres On A Quiet Country Road In Eastern Powhatan. Surrounded By Towering Hardwoods With A Park Like Yard Overlooking A Stunning Farm Across The Street! Sit On Your Front Porch And Take In The Beauty! The Home Offers Spacious Rooms With 3 Bedrooms And 3 Full Baths On Main Level. The Two Story Foyer Is Inviting With The Hardwood Floors Which Lead To The Spacious Family Room With Tray Ceiling, Recessed Lights, Lighted Fan, Corner FP And Carpet. The Kitchen Has A Dining Area With Bay And Hardwood Floors, Granite Counter Tops, Gas Cooking And Recessed Lighting. There Is An Office For Your Work And A Living Room. The Spacious Primary Suite Has A Huge Walk-In Closet And A Remodeled Bath With LVP Flooring, Tile Shower, Free Standing Soaking Tub And Double Vanity. Two Additional Bedrooms Share A Jack And Jill Bath. There is Also An Additional Full Bath And Laundry Room! The second level has a huge room/bedroom with attached unfinished room and half bath. To Top It Off The Garage is Conditioned For Comfort Making This Home Offering 4 Zone Heating. The Outside Of The Home Has A Wrap Front Porch And A Huge Rear Deck Off The Covered Porch. A Portion Of The Deck Is Reinforced To Accommodate A Hot Tub. Separate Storage Shed/Pen And An Enclosed Carport With Electricity. PAVED DRIVEWAY! This Home Has A Brand New Roof, Generator Hook Up, Central Vac, Ring Alarm System, Newer HVAC Systems, Gutters With Guards And Wired For Christmas Lights In Front Windows. Septic system will accomodate 6 occupants but can be added to if needed.
For sale
Price cut: $20K (9/24)
$779,500
3060 Moyer Rd, Powhatan, VA 23139
4beds
3,234sqft
Single Family Residence
Built in 2003
10 Acres Lot
$767,800 Zestimate®
$241/sqft
$-- HOA
What's special
Paved drivewayOffice for your workGutters with guardsEnclosed carport with electricityTile showerBrand new roofGranite countertops
- 47 days
- 1,011
- 52
Zillow last checked:
Listing updated:
Listed by:
Darlene Bowlin 804-314-0066,
Fine Creek Realty 804-598-1525,
Rusty Bowlin 804-731-0845,
Long & Foster REALTORS
Source: CVRMLS,MLS#: 2621799 Originating MLS: Central Virginia Regional MLS
Originating MLS: Central Virginia Regional MLSFacts & features
Interior
Bedrooms & bathrooms
- Bedrooms: 4
- Bathrooms: 4
- Full bathrooms: 3
- 1/2 bathrooms: 1
Primary bedroom
- Description: Carpet, Updated Bath, Walk-In Closet
- Level: First
- Dimensions: 17.6 x 17.4
Bedroom 2
- Description: Carpet, Lighted fan, Walk-In Closet
- Level: First
- Dimensions: 16.0 x 11.10
Bedroom 3
- Description: Carpet, Lighted Fan, Closet
- Level: First
- Dimensions: 14.4 x 11.6
Additional room
- Description: Use As Bedroom,Carpet
- Level: Second
- Dimensions: 22.10 x 16.6
Family room
- Description: Tray Ceiling, Lighted Fan, Recessed Lights
- Level: First
- Dimensions: 20.6 x 17.6
Foyer
- Description: Vaulted, Hardwood Floor
- Level: First
- Dimensions: 12.0 x 7.6
Other
- Description: Tub & Shower
- Level: First
Half bath
- Level: Second
Kitchen
- Description: Granite Counter, Hardwood Floor, Gas Cooking
- Level: First
- Dimensions: 23.0 x 14.0
Laundry
- Level: First
- Dimensions: 9.0 x 6.6
Living room
- Description: Lighted Fan, Carpet, Crown Mold
- Level: First
- Dimensions: 14.6 x 13.4
Office
- Description: Lighted Fan, Carpet
- Level: First
- Dimensions: 14.6 x 13.6
Heating
- Electric, Zoned
Cooling
- Zoned
Appliances
- Included: Built-In Oven, Dishwasher, Electric Water Heater, Gas Cooking, Microwave
- Laundry: Washer Hookup, Dryer Hookup
Features
- Bedroom on Main Level, Breakfast Area, Bay Window, Tray Ceiling(s), Ceiling Fan(s), Cathedral Ceiling(s), En Suite Bathroom, Full Bath on Main Level, Fireplace, Granite Counters, High Ceilings, Bath in Primary Bedroom, Pantry, Recessed Lighting, Walk-In Closet(s)
- Flooring: Partially Carpeted, Tile, Wood
- Basement: Crawl Space
- Attic: Walk-In
- Number of fireplaces: 1
- Fireplace features: Gas
Interior area
- Total interior livable area: 3,234 sqft
- Finished area above ground: 3,234
- Finished area below ground: 0
Video & virtual tour
Property
Parking
- Total spaces: 2
- Parking features: Attached, Garage
- Attached garage spaces: 2
Features
- Levels: One
- Stories: 1
- Patio & porch: Wrap Around, Deck, Porch
- Exterior features: Deck, Out Building(s), Porch, Storage, Shed
- Pool features: None
- Fencing: None
Lot
- Size: 10 Acres
- Features: Hardwood Trees, Level
- Topography: Level
Details
- Additional structures: Shed(s), Outbuilding
- Parcel number: 05220C
- Zoning description: A-1
Construction
Type & style
- Home type: SingleFamily
- Architectural style: Ranch
- Property subtype: Single Family Residence
Materials
- Frame, Vinyl Siding
Condition
- Resale
- New construction: No
- Year built: 2003
Utilities & green energy
- Sewer: Septic Tank
- Water: Well
Community & HOA
Community
- Subdivision: None
Location
- Region: Powhatan
Financial & listing details
- Price per square foot: $241/sqft
- Tax assessed value: $737,900
- Annual tax amount: $5,251
- Date on market: 8/10/2026
- Ownership: Individuals
- Ownership type: Sole Proprietor
Estimated market value
$767,800
$729,000 - $806,000
$3,141/mo
Price history
| Date | Event | Price |
|---|---|---|
| 9/24/2026 | Price change | $779,500-2.5%$241/sqft |
Source:  CVRMLS #2621799 Report a problem CVRMLS #2621799 Report a problem | ||
| 9/12/2026 | Price change | $799,500-0.1%$247/sqft |
Source: CVRMLS #2621799 Report a problem | ||
| 8/11/2026 | Listed for sale | $799,900-1.9%$247/sqft |
Source: CVRMLS #2621799 Report a problem | ||
| 7/7/2026 | Listing removed | $815,000$252/sqft |
Source: CVRMLS #2609253 Report a problem | ||
| 5/14/2026 | Price change | $815,000-1.2%$252/sqft |
Source: CVRMLS #2609253 Report a problem | ||
| 4/16/2026 | Listed for sale | $825,000+1553.3%$255/sqft |
Source: CVRMLS #2609253 Report a problem | ||
| 6/26/2002 | Sold | $49,900$15/sqft |
Source: Agent Provided Report a problem | ||
Public tax history
| Year | Property taxes | Tax assessment |
|---|---|---|
| 2024 | $4,473 +5.5% | $648,300 +5.5% |
| 2023 | $4,240 +10.9% | $614,500 +23.8% |
| 2022 | $3,822 0% | $496,400 +10.4% |
| 2021 | $3,823 | $449,800 |
| 2020 | $3,823 +8.4% | $449,800 +12.8% |
| 2019 | $3,529 +17% | $398,700 |
| 2018 | $3,015 | $398,700 +0.2% |
| 2017 | $3,015 | $398,100 |
| 2016 | $3,015 | $398,100 +18.8% |
| 2014 | $3,015 | $335,000 -13.3% |
| 2012 | -- | $386,600 -10.4% |
| 2011 | -- | $431,400 |
| 2010 | -- | $431,400 |
| 2009 | -- | $431,400 |
Find assessor info on the county website
Monthly payment
Est. payment
Payment breakdown
Explore the cost of this home by adjusting the details. Changes won't be saved.Climate risks
Neighborhood: 23139
Nearby schools
Schools provided by the listing agent
- Elementary: Flat Rock
- Middle: Powhatan
- High: Powhatan
Source: CVRMLS. This data may not be complete. We recommend contacting the local school district to confirm school assignments for this home.
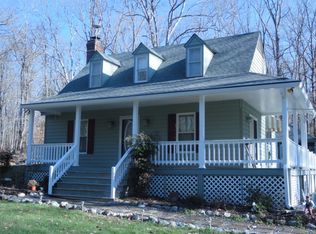
Similar homes
- $759,9004 bd4 ba2.5k sqft1240 Mill Quarter Rd, Powhatan, VA 23139For Sale
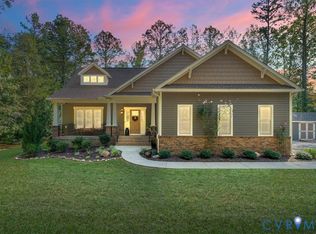 MLS ID #2625270, Jayme Wood, Fine Creek Realty. CVRMLS
 - $690,0004 bd4 ba3.3k sqft1442 Donavon Mill Ln, Powhatan, VA 23139For Sale
 MLS ID #2619642, Terry Adcock, Napier REALTORS ERA. CVRMLS
 - $829,0005 bd4 ba4.1k sqft270 Petersburg Rd, Powhatan, VA 23139For Sale
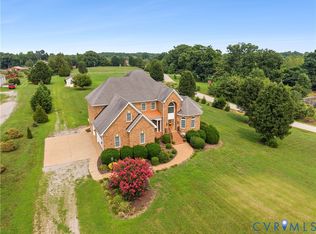 MLS ID #2603883, Aaron Gilbert, BHHS PenFed Realty. CVRMLS
 - $699,9994 bd3 ba3.2k sqft1672 Wildwood Shores Dr, Powhatan, VA 23139For Sale
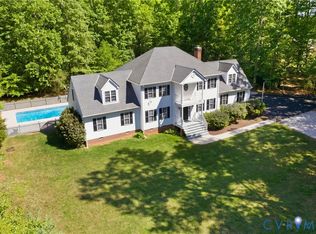 MLS ID #2611727, Terry Adcock, Napier REALTORS ERA. CVRMLS
