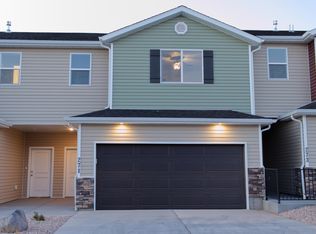
End Unit! This property qualifies for the Utah Housing First Time Home Buyers $20,000 incentive program. Each Townhome is designed to bring a custom home experience, without the custom home price tag. Standard features include 9 ft. main level ceilings. Luxury vinyl plank flooring throughout the main level and in all bathrooms with upgraded carpet in the bedrooms and hallways upstairs. The kitchen has stainless steel appliances with a gas range, quartz countertops, subway tile backsplash, and soft close cabinet doors. The living room has a shiplap accent wall, and beautiful light features. Don't miss the his and her sinks in the master bathroom. Each home comes with a two car garage and a fenced backyard with covered patio.
Sold
Price Unknown
3060 N 125 E, Cedar City, UT 84721
3beds
3baths
1,420sqft
Townhouse
Built in 2023
1,306 Square Feet Lot
$282,600 Zestimate®
$--/sqft
$1,702 Estimated rent
Home value
$282,600
$268,000 - $297,000
$1,702/mo
Zestimate® history
Owner options
List your home for rent
$1,702/mo
Rent Zestimate®
Find your next renter with Zillow Rental Manager. Plus, with online applications, you can quickly screen prospective tenants – for free.
$1,702/mo
Rent Zestimate®
Refinance and save
$120/mo
Est. payment
Refinancing to a lower rate could help reduce your monthly payments and save thousands over the life of the loan.
$120/mo
Est. payment
Explore your selling options
Work with a Zillow partner agent
Leverage their expertise and Zillow's premium Showcase listings to get your home seen by more buyers.
Get startedList with your own agent
Get your home in front of millions of buyers by listing it on Zillow.
Learn how to do itSell it yourself
Take full control of how buyers see your home on Zillow by listing For Sale by Owner (FSBO).
List your homeWhat's special
Zillow last checked:
Listing updated:
Listed by:
Sam Clayton Dodd 435-701-0448,
Exp Realty, LLC (Cedar City)
Bought with:
Sam Clayton Dodd, 5972635-AB
EXP REALTY LLC (So Utah)
Source: WCBR,MLS#: 23-246661
Facts & features
Interior
Bedrooms & bathrooms
- Bedrooms: 3
- Bathrooms: 3
Primary bedroom
- Level: Upper
Bedroom 2
- Level: Upper
Bedroom 3
- Level: Upper
Bathroom
- Level: Main
Bathroom
- Level: Upper
Bathroom
- Level: Upper
Kitchen
- Level: Main
Laundry
- Level: Upper
Living room
- Level: Main
Heating
- Natural Gas
Cooling
- Central Air, None
Interior area
- Total structure area: 1,420
- Total interior livable area: 1,420 sqft
- Finished area above ground: 562
Property
Parking
- Total spaces: 2
- Parking features: Attached
- Attached garage spaces: 2
Features
- Stories: 2
Lot
- Size: 1,306 Square Feet
Details
- Parcel number: B19580011000H
- Zoning description: Residential
Construction
Type & style
- Home type: Townhouse
- Property subtype: Townhouse
Materials
- Vinyl Siding
- Roof: Asphalt
Condition
- Under Construction
- New construction: Yes
- Year built: 2023
Utilities & green energy
- Utilities for property: Electricity Connected, Natural Gas Connected
Community & HOA
HOA
- Has HOA: Yes
- Services included: Water, Sewer, Garbage, Exterior Bldg Maint
- HOA fee: $120 monthly
Location
- Region: Cedar City
Financial & listing details
- Date on market: 12/7/2023
- Cumulative days on market: 35 days
- Listing terms: FHA,Conventional,Cash
- Inclusions: Walk-in Closet(s), Sprinkler, Part, Patio, Covered, Microwave, Fenced, Partial, Disposal, Dishwasher, Ceiling Fan(s)
- Electric utility on property: Yes
- Road surface type: Paved
Price history
| Date | Event | Price |
|---|---|---|
| 9/23/2026 | Listing removed | $285,000$201/sqft |
Source: eXp Realty #26-274212 Report a problem | ||
| 7/16/2026 | Listed for sale | $285,000-7.4%$201/sqft |
Source: ICBOR #117206 Report a problem | ||
| 7/14/2026 | Listing removed | $307,900$217/sqft |
Source: WCBR #26-272231 Report a problem | ||
| 5/11/2026 | Listed for sale | $307,900+6.2%$217/sqft |
Source: ICBOR #116208 Report a problem | ||
| 2/9/2024 | Sold | -- |
Source: WCBR #23-246661 Report a problem | ||
| 1/10/2024 | Pending sale | $289,900$204/sqft |
Source: WCBR #23-246661 Report a problem | ||
| 12/7/2023 | Listed for sale | $289,900$204/sqft |
Source: ICBOR #104865 Report a problem | ||
Public tax history
Tax history is unavailable.
Neighborhood: 84721
Nearby homes
- $289,300-- bd-- ba-- sqft3054 N 125th St E, Cedar City, UT 84721Off Market
- $297,100-- bd-- ba-- sqft3052 N 125th St E, Cedar City, UT 84721Off Market
- $--3 bd3 ba1.4k sqft3052 N 125 E, Cedar City, UT 84721Sold
- $297,100-- bd-- ba-- sqft3056 N 125th St E, Cedar City, UT 84721Off Market
- $297,100-- bd-- ba-- sqft3050 N 125th St E, Cedar City, UT 84721Off Market
- $--3 bd3 ba1.4k sqft3050 N 125 E, Cedar City, UT 84721Sold
- $294,900-- bd-- ba-- sqft3058 N 125th St E, Cedar City, UT 84721Off Market
- $297,100-- bd-- ba-- sqft3048 N 125th St E, Cedar City, UT 84721Off Market
Nearby schools
GreatSchools rating
- 7/10Enoch SchoolGrades: K-5Distance: 2.6 mi
- 7/10Canyon View Middle SchoolGrades: 6-8Distance: 1.5 mi
- 7/10Canyon View High SchoolGrades: 9-12Distance: 1.3 mi
Sell for more on Zillow
Get a Zillow Showcase℠ listing at no additional cost and you could sell for .
$282,600
2% more
+$5,652
With Zillow Showcase(estimated)
$288,252
Sell for more on Zillow
Get a Zillow Showcase℠ listing at no additional cost and you could sell for .
$282,600
2% more
+$5,652
With Zillow Showcase(estimated)
$288,252
- Utah
- Iron County
- Cedar City
- 84721
- 3060 N 125 E
