Skip main navigation
Sold for $557,500
  • $557,500

    3060 N Garfield Street N, Denver, CO 80205

    3beds
    1,158sqft
    Single Family Residence
    Built in 1947
    6,400 Square Feet Lot
    $549,400 Zestimate®
    $481/sqft
    $2,423 Estimated rent

    Home value

    $549,400

    $522,000 - $577,000

    $2,423/mo

    Zestimate® history
    Loading
    Loading...

    Owner options

    List your home for rent

    $2,423/mo

    Rent Zestimate®

    Find your next renter with Zillow Rental Manager. Plus, with online applications, you can quickly screen prospective tenants – for free.

    Learn more

    $2,423/mo

    Rent Zestimate®

    Refinance and save

    $3,223/mo

    Est. payment

    Refinancing to a lower rate could help reduce your monthly payments and save thousands over the life of the loan.

    See today's rates

    $3,223/mo

    Est. payment

    Explore your selling options

    Work with a Zillow partner agent

    Leverage their expertise and Zillow's premium Showcase listings to get your home seen by more buyers.

    Get started

    List with your own agent

    Get your home in front of millions of buyers by listing it on Zillow.

    Learn how to do it

    Sell it yourself

    Take full control of how buyers see your home on Zillow by listing For Sale by Owner (FSBO).

    List your home

    What's special

    Huge stone fireplaceSit-down barGorgeous kitchenStainless-steel appliance suiteCustom molding throughoutQuartz countersBrand new windows throughout
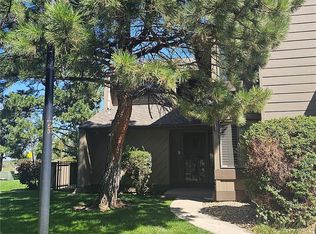
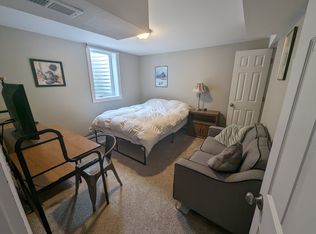
    Look no further!  This captivating ranch in Clayton Park offers a mix of original custom stained hardwood floors and recent upgrades that include a bright open floor plan, three large bedrooms, brand new windows throughout, and an all new kitchen. Love to entertain?  You have inside and outside options as the heart of this home is impeccable and offers an island with sit-down bar, adjoining nook and is open to the family room area.  This gorgeous kitchen is all brand new and spotless with tiled floors and soft-close, dovetailed cabinets including a pantry, quartz counters, and a stainless-steel appliance suite, complete with counter depth side-by-side refrigerator and 5 burner gas stove with griddle.  Create your own ambiance in the updated living room or bedrooms that offers custom molding throughout or you can party and relax outside in your own private oasis with an overhead patio and huge stone fireplace that allows year-round enjoyment.  The private-entry and gated backyard includes a storage shed, as well as a newer 4-car concrete pad that is accessible through the back alley. Close to everything with proximity to City Park, the Denver Zoo, Museum of Science and Nature, RiNo and just up the road from Colorado and 9th, as well as easy freeway access. Denver living doesn't get much better than Skyland. You'll love everything about this well cared and updated home. Downsizing?  Empty Nesting?  1st Time Buyer?  You're going to want to call this one your new home!

    Zillow last checked:

    Listing updated:

    Listed by:

    Matthew Thomson 303-847-8288 matthewthomsonco@gmail.com,

    Equity Colorado Real Estate

    Bought with:

    Tiffany Alexander, 40030932

    DELUX TEAM REALTY INC

    Source: REcolorado as distributed by MLS GRID,MLS#: 4888580MLS Logo

    Facts & features

    Interior

    Bedrooms & bathrooms
    • Bedrooms: 3
    • Bathrooms: 1
    • Full bathrooms: 1
    • Main level bathrooms: 1
    • Main level bedrooms: 3
    Bedroom
    • Description: Walk In Closet
    • Level: Main
    • Area: 150 Square Feet
    • Dimensions: 10 x 15
    Bedroom
    • Level: Main
    • Area: 115.5 Square Feet
    • Dimensions: 10.5 x 11
    Bedroom
    • Level: Main
    • Area: 123.5 Square Feet
    • Dimensions: 9.5 x 13
    Bathroom
    • Level: Main
    • Area: 35 Square Feet
    • Dimensions: 5 x 7
    Family room
    • Level: Main
    • Area: 260 Square Feet
    • Dimensions: 13 x 20
    Kitchen
    • Level: Main
    • Area: 160 Square Feet
    • Dimensions: 10 x 16
    Laundry
    • Level: Main
    • Area: 30 Square Feet
    • Dimensions: 5 x 6
    Heating
    • Forced Air
    Cooling
    • None
    Appliances
    • Included: Dishwasher, Disposal, Microwave, Oven, Range, Refrigerator
    • Laundry: Laundry Closet
    Features
    • Ceiling Fan(s), Eat-in Kitchen, Kitchen Island, No Stairs, Open Floorplan, Pantry, Quartz Counters, Smoke Free, Walk-In Closet(s)
    • Flooring: Tile, Wood
    • Windows: Double Pane Windows
    • Has basement: No
    • Common walls with other units/homes: No Common Walls
    Interior area
    • Total structure area: 1,158
    • Total interior livable area: 1,158 sqft
    • Finished area above ground: 1,158

    Property

    Parking
    • Total spaces: 3
    • Parking features: Concrete
    • Details: Reserved Spaces: 3
    Features
    • Levels: One
    • Stories: 1
    • Patio & porch: Covered, Front Porch
    • Exterior features: Fire Pit, Garden, Private Yard, Rain Gutters
    • Fencing: Full
    Lot
    • Size: 6,400 sqft
    • Features: Level, Near Public Transit
    Details
    • Parcel number: 225414003
    • Zoning: E-SU-D1X
    • Special conditions: Standard

    Construction

    Type & style
    • Home type: SingleFamily
    • Architectural style: Bungalow
    • Property subtype: Single Family Residence
    Materials
    • Brick
    • Roof: Composition
    Condition
    • Updated/Remodeled
    • Year built: 1947

    Utilities & green energy

    • Electric: 110V
    • Sewer: Public Sewer
    • Utilities for property: Electricity Connected, Natural Gas Connected
    Green energy
    • Energy efficient items: Appliances, Doors, Windows

    Community & neighborhood

    Security
    • Security features: Carbon Monoxide Detector(s), Smoke Detector(s)
    Location
    • Region: Denver
    • Subdivision: Skyland Ranch

    Other

    Other facts
    • Listing terms: Conventional
    • Ownership: Agent Owner
    • Road surface type: Paved

    Price history

    DateEventPrice
    7/24/2023Sold$557,500+42.9%$481/sqft
    Source: REcolorado as distributed by MLS GRID #4888580 Report a problem
    1/19/2023Sold$390,000+344.9%$337/sqft
    Source: Public Record Report a problem
    11/23/2017Listing removed$87,670$76/sqft
    Source: WK Real Estate #835844 Report a problem
    10/30/2017Listed for sale$87,670$76/sqft
    Source: WK Real Estate #835844 Report a problem

    Public tax history

    YearProperty taxesTax assessment
    2024$2,395 +13.1%$30,910 -8.9%
    2023$2,118 +3.6%$33,920 +27.4%
    2022$2,044 +5.7%$26,630 -2.8%
    2021$1,934 +2.9%$27,390 +5.1%
    2020$1,879 +18.7%$26,054 -0.7%
    2019$1,583 $26,237 +28.2%
    2018$1,583 +0.3%$20,460
    2017$1,578 +13.6%$20,460 +15.1%
    2016$1,389 +48.7%$17,780
    2015$934 0%$17,780 +58%
    2014$935 $11,250

    Find assessor info on the county website

    Neighborhood: Skyland

    Nearby schools

    GreatSchools rating
    Schools provided by the listing agent
    • Elementary: Columbine
    • Middle: Bruce Randolph
    • High: East
    • District: Denver 1

    Source: REcolorado as distributed by MLS GRID. This data may not be complete. We recommend contacting the local school district to confirm school assignments for this home.

    Get a cash offer in 3 minutes
    Find out how much your home could sell for in as little as 3 minutes with a no-obligation cash offer.
    Estimated market value
    $549,400
    Get a cash offer in 3 minutes
    Find out how much your home could sell for in as little as 3 minutes with a no-obligation cash offer.
    Estimated market value
    $549,400