Skip main navigation
Off market
Street View
  • $865,600

    3060 N Willis Creek Rd, Duck Creek Village, UT 84762

    4beds
    2baths
    2,542sqft
    SingleFamily
    Built in 2016
    0.62 Acres Lot
    $865,600 Zestimate®
    $341/sqft
    $2,736 Estimated rent

    Home value

    $865,600

    $788,000 - $952,000

    $2,736/mo

    Zestimate® history
    Loading
    Loading...

    Owner options

    List your home for rent

    $2,736/mo

    Rent Zestimate®

    Find your next renter with Zillow Rental Manager. Plus, with online applications, you can quickly screen prospective tenants – for free.

    Learn more

    $2,736/mo

    Rent Zestimate®

    Refinance and save

    $5,028/mo

    Est. payment

    Refinancing to a lower rate could help reduce your monthly payments and save thousands over the life of the loan.

    See today's rates

    $5,028/mo

    Est. payment

    Explore your selling options

    Work with a Zillow partner agent

    Leverage their expertise and Zillow's premium Showcase listings to get your home seen by more buyers.

    Get started

    List with your own agent

    Get your home in front of millions of buyers by listing it on Zillow.

    Learn how to do it

    Sell it yourself

    Take full control of how buyers see your home on Zillow by listing For Sale by Owner (FSBO).

    List your home

    What's special

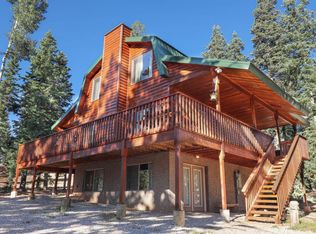
    3060 N Willis Creek Rd in Duck Creek Pines is a fine display of craftsmanship and construction. From the walkout basement to the high eves of the pitched metal roof this home is well-built inside and out. The main level exhibits a desired traditional cabin floor plan including high vaulted ceilings, vibrant tongue and groove accents, a wood-burning fireplace emphasized in stone, and a floor to ceiling windowed wall that brings the surrounding forest into the home. In total there are 4 bedrooms and 3 bathrooms throughout the spacious 2,542 sq ft cabin. Location is key. The cabin was constructed in 2016 on a .62 corner acre parcel located at the intersection of Willis Creek and Colt Rd. Encircling 3 sides is a colossal covered wrap-around deck from which family and friends can gather and enjoy the captivating scenery of the surrounding mountainous landscape. The upper level is dedicated to a luxurious master suite with an attached bath and jetted tub. All deluxe mountain homes have a garage. On the lower level, a 2 car garage is fitted to accommodate the required mountain vehicles. Pursue this mountain home today!

    This property is off market, which means it's not currently listed for sale or rent on Zillow. This may be different from what's available on other websites or public sources.

    Facts & features

    Interior

    Bedrooms & bathrooms
    • Bedrooms: 4
    • Bathrooms: 2.75
    Cooling
    • None
    Appliances
    • Included: Dishwasher, Dryer, Garbage disposal, Microwave, Refrigerator, Washer
    Features
    • Vaulted Ceilings, Walk-in Closets, Ceiling Fans, Window Coverings, Fireplace- Wood, Flooring- Carpet, Flooring- Vinyl
    • Basement: Partial Basement, Walkout Basement, Finished
    • Has fireplace: Yes
    Interior area
    • Total interior livable area: 2,542 sqft

    Property

    Parking
    • Total spaces: 2
    Features
    • Exterior features: Cement / Concrete
    Lot
    • Size: 0.62 Acres
    Details
    • Parcel number: 168227

    Construction

    Type & style
    • Home type: SingleFamily
    Materials
    • Roof: Metal
    Condition
    • Year built: 2016

    Utilities & green energy

    • Utilities for property: Power: Line To Property, Power: Line On Meter, Assessments Paid, Internet: Cable/DSL, Water Source: City/Municipal, Legal Access: Yes, Phone: Land Line, Phone: Cell Service, Power Source: City/Municipal, Septic: Has Tank, Internet: Satellite/Wireless, Septic: Has Permit, Satellite Dish

    Community & neighborhood

    Location
    • Region: Duck Creek Village

    HOA & financial

    HOA
    • Has HOA: Yes
    • HOA fee: $17 monthly

    Other

    Other facts
    • Heating: Electric, Fireplace
    • Features And Inclusions: Access- All Year
    • Features And Inclusions: Ceiling Fans, Window Coverings, Walk-in Closets, Vaulted Ceilings, Fireplace- Wood
    • Features And Inclusions: Dishwasher, Garbage Disposal, Microwave, Refrigerator, W/D Hookups, Washer & Dryer, Oven/Range
    • Features And Inclusions: Trees
    • Features And Inclusions: Water Heater, Water Heater- Electric, Water Filter System
    • Features And Inclusions: Corner Lot
    • Features And Inclusions: Deck(s) Covered
    • Features And Inclusions: Work Shop
    • Basement: Partial Basement, Walkout Basement, Finished
    • Roof Type: Metal
    • Exterior Construction: Concrete, Half Log
    • Property Style: 3 story above ground, Cabin
    • Foundation: Stem Wall
    • Interior Features: Vaulted Ceilings, Walk-in Closets, Ceiling Fans, Window Coverings, Fireplace- Wood, Flooring- Carpet, Flooring- Vinyl
    • Utilities: Power: Line To Property, Power: Line On Meter, Assessments Paid, Internet: Cable/DSL, Water Source: City/Municipal, Legal Access: Yes, Phone: Land Line, Phone: Cell Service, Power Source: City/Municipal, Septic: Has Tank, Internet: Satellite/Wireless, Septic: Has Permit, Satellite Dish
    • Exterior Features: Work Shop, Trees, Corner Lot, Access- All Year, Deck(s) Covered, Vacation Rentals Allowed
    • Features And Inclusions: Flooring- Carpet, Flooring- Vinyl
    • Appliances: W/D Hookups, Oven/Range, Dishwasher, Refrigerator, Water Heater, Garbage Disposal, Microwave, Washer & Dryer, Water Filter System, Water Heater- Electric
    • ListingType: ForSale
    • Features And Inclusions: Vacation Rentals Allowed
    • Property Type: Single Family

    Price history

    Price history is unavailable.

    Public tax history

    YearProperty taxesTax assessment
    2025$5,752 +5%$836,210 +5.9%
    2024$5,478 +14%$789,354 +7.3%
    2023$4,807 -3.7%$735,671 +8.8%
    2022$4,993 +13.4%$676,349 +37.3%
    2021$4,403 $492,553 +117.3%
    2020-- $226,716 +16.7%
    2018$1,867 -34.7%$194,250 -31.8%
    2017$2,861 +43.6%$285,019 +47.6%
    2016$1,992 +347.5%$193,063 +349.4%
    2015$445 +0.2%$42,960
    2014$444 $42,960
    2013-- $42,960 -20%
    2012$527 $53,700 -51.2%
    2010-- $109,973 -15.3%
    2009$1,016 $129,766

    Find assessor info on the county website

    Neighborhood: 84762

    Nearby schools

    GreatSchools rating
    Schools provided by the listing agent
    • Elementary: Valley
    • Middle: Valley
    • High: Valley

    Source: The MLS. This data may not be complete. We recommend contacting the local school district to confirm school assignments for this home.

    Get pre-qualified for a loan
    At Zillow Home Loans, we can pre-qualify you in as little as 5 minutes with no impact to your credit score.

    An equal housing lender. NMLS #10287.