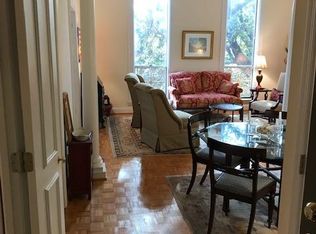
This luxurious condominium offers light filled rooms and a breathtaking treetop pool view with close proximity to all of Buckhead's bustling activity. One designated parking space and dry storage space will transfer with ownership. As you step into the home, you're greeted by a picturesque scene of tree-lined surroundings through the abundant windows that adorn the walls. The interior boasts bright and airy spaces, accentuated by high ceilings that create an open and inviting atmosphere. A large open family and dining areas provide ample space for relaxation and entertainment all while enjoying panoramic views. Well appointed 4th floor unit with updated kitchen and bath with walk in shower. Residents of this condominium complex can enjoy a range of HOA included utilities and amenities, including a sparkling pool for refreshing dips, a tranquil reading room for quiet moments of relaxation, and the convenience of an onsite laundry room for the community's use. This combination of comfort, convenience, and stunning views makes this condominium an ideal retreat in the heart of Buckhead's vibrant community.
Closed
$162,500
3060 Pharr Court North NW APT 418, Atlanta, GA 30305
2beds
840sqft
Condominium, Residential
Built in 1961
-- sqft lot
$144,400 Zestimate®
$193/sqft
$1,882 Estimated rent
Home value
$144,400
$120,000 - $173,000
$1,882/mo
Zestimate® history
Owner options
List your home for rent
$1,882/mo
Rent Zestimate®
Find your next renter with Zillow Rental Manager. Plus, with online applications, you can quickly screen prospective tenants – for free.
$1,882/mo
Rent Zestimate®
Refinance and save
$1,608/mo
Est. payment
Refinancing to a lower rate could help reduce your monthly payments and save thousands over the life of the loan.
$1,608/mo
Est. payment
Explore your selling options
Work with a Zillow partner agent
Leverage their expertise and Zillow's premium Showcase listings to get your home seen by more buyers.
Get startedList with your own agent
Get your home in front of millions of buyers by listing it on Zillow.
Learn how to do itSell it yourself
Take full control of how buyers see your home on Zillow by listing For Sale by Owner (FSBO).
List your homeWhat's special
Zillow last checked:
Listing updated:
Listed by:
Sam Lenaeus,
Harry Norman Realtors,
Robyn Zimmerman,
Harry Norman Realtors
Bought with:
LEKAN PARSONS, 296886
HomeSmart
Source: FMLS GA,MLS#: 7363282
Facts & features
Interior
Bedrooms & bathrooms
- Bedrooms: 2
- Bathrooms: 1
- Full bathrooms: 1
- Main level bathrooms: 1
- Main level bedrooms: 2
Rooms
- Room types: Sun Room, Other
Primary bedroom
- Features: Master on Main
- Level: Master on Main
Bedroom
- Features: Master on Main
Primary bathroom
- Features: Double Vanity, Shower Only, Tub/Shower Combo
Dining room
- Features: Seats 12+, Separate Dining Room
Kitchen
- Features: Cabinets Stain, Pantry, Stone Counters, Other
Heating
- Central, Forced Air, Hot Water
Cooling
- Ceiling Fan(s), Central Air
Appliances
- Included: Dishwasher, Disposal, Dryer, Electric Range, Microwave, Refrigerator, Washer, Other
- Laundry: Common Area, In Basement, Laundry Room
Features
- Double Vanity, Elevator, Entrance Foyer, High Ceilings 9 ft Main, Walk-In Closet(s)
- Flooring: Carpet, Ceramic Tile
- Windows: Double Pane Windows, Storm Window(s)
- Basement: None
- Has fireplace: No
- Fireplace features: None
- Common walls with other units/homes: 2+ Common Walls
Interior area
- Total structure area: 840
- Total interior livable area: 840 sqft
- Finished area above ground: 840
- Finished area below ground: 0
Property
Parking
- Total spaces: 1
- Parking features: Assigned, Garage, Parking Lot
- Garage spaces: 1
Accessibility
- Accessibility features: Accessible Elevator Installed, Accessible Entrance, Accessible Full Bath, Grip-Accessible Features, Accessible Hallway(s)
Features
- Levels: One
- Stories: 1
- Patio & porch: Covered, Enclosed
- Exterior features: Awning(s), Garden, Gas Grill, Lighting, Storage, No Dock
- Pool features: Gunite, In Ground, Salt Water
- Spa features: None
- Fencing: Fenced
- Has view: Yes
- View description: City
- Waterfront features: None
- Body of water: None
Lot
- Size: 527 Square Feet
- Features: Cul-De-Sac, Landscaped
Details
- Additional structures: None
- Parcel number: 17 009900161659
- Other equipment: Generator
- Horse amenities: None
Construction
Type & style
- Home type: Condo
- Property subtype: Condominium, Residential
- Attached to another structure: Yes
Materials
- Brick 4 Sides
- Foundation: Block
- Roof: Composition
Condition
- Resale
- New construction: No
- Year built: 1961
Utilities & green energy
- Electric: 110 Volts, 220 Volts
- Sewer: Public Sewer
- Water: Public
- Utilities for property: Cable Available, Electricity Available, Phone Available, Sewer Available, Underground Utilities, Water Available
Green energy
- Energy efficient items: None
- Energy generation: None
Community & HOA
Community
- Features: Business Center, Catering Kitchen, Fitness Center, Homeowners Assoc, Meeting Room, Near Public Transport, Near Shopping, Pool
- Security: Fire Alarm, Secured Garage/Parking, Smoke Detector(s)
- Subdivision: Habersham Estate
HOA
- Has HOA: Yes
- Services included: Electricity, Gas, Insurance, Maintenance Structure, Maintenance Grounds, Pest Control, Reserve Fund, Sewer, Trash, Water
- HOA fee: $542 monthly
- HOA phone: 404-237-0034
Location
- Region: Atlanta
Financial & listing details
- Price per square foot: $193/sqft
- Annual tax amount: $2,512
- Date on market: 4/4/2024
- Cumulative days on market: 6 days
- Ownership: Condominium
- Electric utility on property: Yes
- Road surface type: Asphalt
Price history
| Date | Event | Price |
|---|---|---|
| 5/23/2024 | Sold | $162,500-32.3%$193/sqft |
Source:  FMLS GA #7363282 Report a problem FMLS GA #7363282 Report a problem | ||
| 5/15/2024 | Pending sale | $240,000$286/sqft |
Source: FMLS GA #7363282 Report a problem | ||
| 5/10/2024 | Listed for sale | $240,000$286/sqft |
Source: FMLS GA #7363282 Report a problem | ||
| 4/22/2024 | Pending sale | $240,000$286/sqft |
Source:  GAMLS #10276005 Report a problem GAMLS #10276005 Report a problem | ||
| 4/4/2024 | Listed for sale | $240,000$286/sqft |
Source: FMLS GA #7363282 Report a problem | ||
Public tax history
Tax history is unavailable.
Neighborhood: Peachtree Heights West
Nearby homes
- $227,8002 bd2 ba950 sqft3057 Pharr Court North NW, Atlanta, GA 30305Off Market
- $227,8002 bd2 ba950 sqft3057 Pharr Court North NW, Atlanta, GA 30305Off Market
- $220,8002 bd2 ba950 sqft3057 Pharr Court North NW, Atlanta, GA 30305Off Market
- $185,0001 bd1 ba870 sqft3060 Pharr Court North NW APT 101, Atlanta, GA 30305Off Market
- $150,4001 bd1 ba870 sqft3060 Pharr Court North NW APT 102, Atlanta, GA 30305Off Market
- $154,5001 bd1 ba870 sqft3060 Pharr Court North NW APT 103, Atlanta, GA 30305Off Market
- $144,1001 bd1 ba870 sqft3060 Pharr Court North NW APT 104, Atlanta, GA 30305Off Market
- $103,3001 bd1 ba525 sqft3060 Pharr Court North NW APT 105, Atlanta, GA 30305Off Market
- $107,0001 bd1 ba525 sqft3060 Pharr Court North NW APT 106, Atlanta, GA 30305Off Market
Nearby schools
GreatSchools rating
- 9/10Brandon Elementary SchoolGrades: PK-5Distance: 1.9 mi
- 8/10Sutton Middle SchoolGrades: 6-8Distance: 1.3 mi
- 7/10North Atlanta High SchoolGrades: 9-12Distance: 4 mi
Schools provided by the listing agent
- Elementary: Morris Brandon
- Middle: Willis A. Sutton
- High: North Atlanta
Source: FMLS GA. This data may not be complete. We recommend contacting the local school district to confirm school assignments for this home.
Get a cash offer in 3 minutes
Find out how much your home could sell for in as little as 3 minutes with a no-obligation cash offer.
Estimated market value
$144,400
Get a cash offer in 3 minutes
Find out how much your home could sell for in as little as 3 minutes with a no-obligation cash offer.
Estimated market value
$144,400
- Georgia
- Fulton County
- Atlanta
- 30305
- Peachtree Heights West
- 3060 Pharr Court North NW Apartment 418
Nearby cities
Nearby neighborhoods
Nearby zip codes
Other Atlanta Topics
