Fashionable renovated condo in a mid-century designed building adorned by a 30-foot open air balcony with a chef’s kitchen, main bedroom with walk-in closet and walk-out balcony, guest bedroom, built-in office space, flat HOA fee that completely covers unlimited utility use and maintenance, full package of community amenities, saltwater pool, 24/7 onsite security, schools rated 7-9, this is a true find for quiet and private yet super convenient living with quick walkability to all of Buckhead Village and Phipps Plaza shopping, restaurants, and entertainment venues! The kitchen is tastefully furnished with elite stainless steel appliances including a double oven, super powerful vent hood vented to the outside for odorless cooking, shaker cabinets, under-cabinet LED lighting, premium granite that reflects light, natural stone backsplash with framed out faucet area and extra large sink, corner shelving for spices and decorative touches, and a built-in office with pull-out file drawer system. Boasting natural dark walnut hardwood flooring throughout, recessed daylight LED dimmable lighting for ultimate mood lighting in all rooms, floor to ceiling balcony roll-up blinds, and wall-to-wall low-E windows, this home is ready for all seasons. Check out the special baseboard design and other minimalistic touches! The bathroom features a large quartz vanity with a tall-boy faucet for comfort, extra large framed mirror, ventless washer-dryer combo in one, a deep soaker bathtub, and a pre-wired heated floor. Enjoy one of the largest community back yard green spaces in the city as the property is located on over 4 acres with mature trees that provide vast shade for summer cookouts and gatherings. The layout offers a kitchen that flows into the family room brightly lit by wall-to-wall windows facing the sunny side while the corridor separates the 2 full bedrooms allowing for quiet relaxation. For outdoor activity and exercise enthusiasts, Frankie Allen Park, Chastain Park, Bobbie Jones Golf, and Atlanta Beltiline offering ball fields, tennis, swimming, and golf is just a stone’s throw away! Walk to Swan House and Gardens for immersion in beautiful nature, to Buckhead Village for luxury shopping and dining, Wholefoods Publix Trader Joe’s around the corner, and multiple coffee spots around. Enjoy ample parking, an enlarged storage bay a few doors down, and care-free living in an emotional support animal friendly community for many years to come focusing on yourself and your loved ones.
Closed
$270,000
3060 Pharr Court North NW #Nw-221-221, Atlanta, GA 30305
2beds
1,005sqft
Condominium, Residential
Built in 1970
-- sqft lot
$150,700 Zestimate®
$269/sqft
$1,832 Estimated rent
Home value
$150,700
$127,000 - $179,000
$1,832/mo
Zestimate® history
Owner options
List your home for rent
$1,832/mo
Rent Zestimate®
Find your next renter with Zillow Rental Manager. Plus, with online applications, you can quickly screen prospective tenants – for free.
$1,832/mo
Rent Zestimate®
Refinance and save
$2,192/mo
Est. payment
Refinancing to a lower rate could help reduce your monthly payments and save thousands over the life of the loan.
$2,192/mo
Est. payment
Explore your selling options
Work with a Zillow partner agent
Leverage their expertise and Zillow's premium Showcase listings to get your home seen by more buyers.
Get startedList with your own agent
Get your home in front of millions of buyers by listing it on Zillow.
Learn how to do itSell it yourself
Take full control of how buyers see your home on Zillow by listing For Sale by Owner (FSBO).
List your homeWhat's special
Zillow last checked:
Listing updated:
Listed by:
Andrei Leon,
Artisan Haus Real Estate
Bought with:
Dana Linsley, 414631
Atlanta Communities
Source: FMLS GA,MLS#: 7422689
Facts & features
Interior
Bedrooms & bathrooms
- Bedrooms: 2
- Bathrooms: 1
- Full bathrooms: 1
- Main level bathrooms: 1
- Main level bedrooms: 2
Rooms
- Room types: Other
Primary bedroom
- Features: Master on Main, Oversized Master
- Level: Master on Main, Oversized Master
Bedroom
- Features: Master on Main, Oversized Master
Primary bathroom
- Features: Soaking Tub, Tub/Shower Combo
Dining room
- Features: Open Concept
Kitchen
- Features: Cabinets Stain, Eat-in Kitchen, Stone Counters, View to Family Room
Heating
- Central
Cooling
- Central Air, Ductless
Appliances
- Included: Dishwasher, Disposal, Double Oven, Dryer, Electric Oven, Electric Range, Microwave, Range Hood, Refrigerator, Washer
- Laundry: In Bathroom, Main Level
Features
- Elevator, Entrance Foyer, Recessed Lighting, Smart Home, Track Lighting, Tray Ceiling(s), Walk-In Closet(s)
- Flooring: Ceramic Tile, Hardwood
- Windows: Double Pane Windows, Insulated Windows, Window Treatments
- Basement: Exterior Entry,Finished,Full,Walk-Out Access
- Has fireplace: No
- Fireplace features: None
- Common walls with other units/homes: 2+ Common Walls
Interior area
- Total structure area: 1,005
- Total interior livable area: 1,005 sqft
Property
Parking
- Total spaces: 2
- Parking features: Assigned, Attached, Covered, Garage, Garage Door Opener, On Street
- Attached garage spaces: 2
- Has uncovered spaces: Yes
Accessibility
- Accessibility features: Accessible Approach with Ramp, Accessible Elevator Installed, Accessible Entrance, Accessible Hallway(s)
Features
- Levels: One
- Stories: 1
- Patio & porch: Covered, Glass Enclosed, Screened
- Exterior features: Storage, No Dock
- Pool features: In Ground, Salt Water
- Spa features: None
- Fencing: Chain Link
- Has view: Yes
- View description: City, Park/Greenbelt, Trees/Woods
- Waterfront features: None
- Body of water: None
Lot
- Size: 840 Square Feet
- Features: Back Yard, Landscaped, Level
Details
- Additional structures: Gazebo
- Parcel number: 17 009900161477
- Other equipment: None
- Horse amenities: None
Construction
Type & style
- Home type: Condo
- Architectural style: Mid-Century Modern
- Property subtype: Condominium, Residential
- Attached to another structure: Yes
Materials
- Block, Brick
- Foundation: Slab
- Roof: Other
Condition
- Resale
- New construction: No
- Year built: 1970
Utilities & green energy
- Electric: 110 Volts
- Sewer: Public Sewer
- Water: Public
- Utilities for property: Cable Available, Electricity Available, Phone Available, Sewer Available, Underground Utilities, Water Available
Green energy
- Energy efficient items: Windows
- Energy generation: None
Community & HOA
Community
- Features: Barbecue, Dog Park, Fitness Center, Homeowners Assoc, Meeting Room, Near Beltline, Near Shopping, Park, Pool, Sidewalks, Storage, Street Lights
- Security: Carbon Monoxide Detector(s), Secured Garage/Parking, Security Gate, Security Guard, Security Service, Smoke Detector(s)
- Subdivision: Habersham Estate
HOA
- Has HOA: Yes
- Services included: Electricity, Insurance, Maintenance Grounds, Maintenance Structure, Pest Control, Receptionist, Reserve Fund, Security, Sewer, Trash, Utilities, Water
- HOA fee: $542 monthly
- HOA phone: 404-237-0034
Location
- Region: Atlanta
Financial & listing details
- Price per square foot: $269/sqft
- Annual tax amount: $128
- Date on market: 7/19/2024
- Cumulative days on market: 10 days
- Ownership: Fee Simple
- Electric utility on property: Yes
- Road surface type: Asphalt
Price history
| Date | Event | Price |
|---|---|---|
| 9/4/2024 | Sold | $270,000-1.8%$269/sqft |
Source:  FMLS GA #7422689 Report a problem FMLS GA #7422689 Report a problem | ||
| 8/4/2024 | Pending sale | $275,000$274/sqft |
Source: FMLS GA #7422689 Report a problem | ||
| 7/20/2024 | Listed for sale | $275,000$274/sqft |
Source: FMLS GA #7422689 Report a problem | ||
Public tax history
Tax history is unavailable.
Neighborhood: Peachtree Heights West
Nearby homes
- $224,3002 bd2 ba950 sqft3057 Pharr Court North NW, Atlanta, GA 30305Off Market
- $224,3002 bd2 ba950 sqft3057 Pharr Court North NW, Atlanta, GA 30305Off Market
- $218,6002 bd2 ba950 sqft3057 Pharr Court North NW, Atlanta, GA 30305Off Market
- $185,0001 bd1 ba870 sqft3060 Pharr Court North NW APT 101, Atlanta, GA 30305Off Market
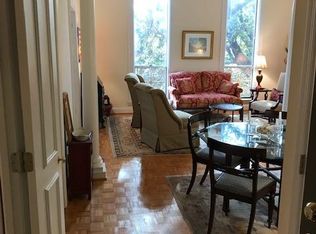
- $149,1001 bd1 ba870 sqft3060 Pharr Court North NW APT 102, Atlanta, GA 30305Off Market
- $151,3001 bd1 ba870 sqft3060 Pharr Court North NW APT 103, Atlanta, GA 30305Off Market
- $142,7001 bd1 ba870 sqft3060 Pharr Court North NW APT 104, Atlanta, GA 30305Off Market
- $100,2001 bd1 ba525 sqft3060 Pharr Court North NW APT 105, Atlanta, GA 30305Off Market
- $105,3001 bd1 ba525 sqft3060 Pharr Court North NW APT 106, Atlanta, GA 30305Off Market
Nearby schools
GreatSchools rating
- 9/10Brandon Elementary SchoolGrades: PK-5Distance: 1.9 mi
- 8/10Sutton Middle SchoolGrades: 6-8Distance: 1.3 mi
- 7/10North Atlanta High SchoolGrades: 9-12Distance: 4 mi
Schools provided by the listing agent
- Elementary: Morris Brandon
- Middle: Willis A. Sutton
- High: North Atlanta
Source: FMLS GA. This data may not be complete. We recommend contacting the local school district to confirm school assignments for this home.
Get a cash offer in 3 minutes
Find out how much your home could sell for in as little as 3 minutes with a no-obligation cash offer.
Estimated market value
$150,700
Get a cash offer in 3 minutes
Find out how much your home could sell for in as little as 3 minutes with a no-obligation cash offer.
Estimated market value
$150,700
- Georgia
- Fulton County
- Atlanta
- 30305
- Peachtree Heights West
- 3060 Pharr Court North NW Unit Nw-221-221
Nearby cities
Nearby neighborhoods
Nearby zip codes
Other Atlanta Topics
