Skip main navigation
Sold for $206,000
  • $206,000

    3060 Regent St, Dayton, OH 45409

    3beds
    1,109sqft
    Single Family Residence
    Built in 1955
    6,250 Square Feet Lot
    $224,400 Zestimate®
    $186/sqft
    $1,432 Estimated rent

    Home value

    $224,400

    $206,000 - $240,000

    $1,432/mo

    Zestimate® history
    Loading
    Loading...

    Owner options

    List your home for rent

    $1,432/mo

    Rent Zestimate®

    Find your next renter with Zillow Rental Manager. Plus, with online applications, you can quickly screen prospective tenants – for free.

    Learn more

    $1,432/mo

    Rent Zestimate®

    Refinance and save

    $1,491/mo

    Est. payment

    Refinancing to a lower rate could help reduce your monthly payments and save thousands over the life of the loan.

    See today's rates

    $1,491/mo

    Est. payment

    Explore your selling options

    Work with a Zillow partner agent

    Leverage their expertise and Zillow's premium Showcase listings to get your home seen by more buyers.

    Get started

    List with your own agent

    Get your home in front of millions of buyers by listing it on Zillow.

    Learn how to do it

    Sell it yourself

    Take full control of how buyers see your home on Zillow by listing For Sale by Owner (FSBO).

    List your home

    What's special

    Unfinished basementFront porchBack covered patioNew bathroom flooringHardwood floorsWalk-in closetEat-in kitchen
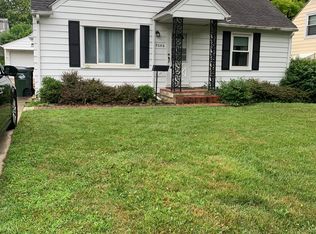
    Who's looking for a 3 bedroom, 1 bath brick & vinyl cape cod with basement & 2-car detached garage in Kettering? Main floor offers hardwood floors, living room, eat-in kitchen full bath & 2 good sized bedrooms. Upstairs you'll find the 3rd bedroom with walk-in closet and hardwood flooring as well. Unfinished basement awaits your personal touch to add more livable space. Enjoy relaxing/entertaining on the front porch & back covered patio with family & friends. Updates include: New furnace & AC(roughly 5 yrs),h2o heater(6 years) newer roof, new bathroom flooring. Conveniently located in West Kettering by shopping, restaurants, Kettering Hospital, Community golf course, highway, etc. Come by today to get a look before it's too late!

    Zillow last checked:

    Listing updated:

    Listed by:

    Edmund J Scholz ABR (937)439-4500,

    Coldwell Banker Heritage

    Bought with:

    Test Member

    Test Office

    Source: DABR MLS,MLS#: 945171MLS LogoOriginating MLS: Dayton Area Board of REALTORS

    Facts & features

    Interior

    Bedrooms & bathrooms
    • Bedrooms: 3
    • Bathrooms: 1
    • Full bathrooms: 1
    • Main level bathrooms: 1
    Bedroom
    • Level: Main
    • Dimensions: 11 x 11
    Bedroom
    • Level: Main
    • Dimensions: 9 x 10
    Bedroom
    • Level: Second
    • Dimensions: 11 x 14
    Kitchen
    • Level: Main
    • Dimensions: 8 x 15
    Living room
    • Level: Main
    • Dimensions: 11 x 17
    Utility room
    • Level: Lower
    • Dimensions: 6 x 9
    Heating
    • Forced Air, Natural Gas
    Cooling
    • Central Air
    Appliances
    • Included: Dryer, Disposal, Range, Refrigerator, Washer, Gas Water Heater
    Features
    • Walk-In Closet(s)
    • Basement: Full,Unfinished
    Interior area
    • Total structure area: 1,109
    • Total interior livable area: 1,109 sqft

    Property

    Parking
    • Total spaces: 2
    • Parking features: Detached, Garage, Two Car Garage, Garage Door Opener
    • Garage spaces: 2
    Features
    • Levels: One and One Half
    • Patio & porch: Patio, Porch
    • Exterior features: Porch, Patio
    Lot
    • Size: 6,250 Square Feet
    • Dimensions: 50 x 125
    Details
    • Parcel number: N64008100016
    • Zoning: Residential
    • Zoning description: Residential

    Construction

    Type & style
    • Home type: SingleFamily
    • Architectural style: Cape Cod
    • Property subtype: Single Family Residence
    Materials
    • Brick, Vinyl Siding
    Condition
    • Year built: 1955

    Utilities & green energy

    • Water: Public
    • Utilities for property: Natural Gas Available, Sewer Available, Water Available, Cable Available

    Community & HOA

    Community
    • Security: Smoke Detector(s)
    • Subdivision: Golf Club Estates
    HOA
    • Has HOA: No
    Location
    • Region: Dayton

    Financial & listing details

    • Price per square foot: $186/sqft
    • Tax assessed value: $140,480
    • Annual tax amount: $2,495
    • Date on market: 10/6/2025
    • Listing terms: Conventional,FHA,VA Loan

    Price history

    DateEventPrice
    12/12/2025Sold$206,000-6.3%$186/sqft
    Source: DABR MLS #945171 Report a problem
    11/11/2025Pending sale$219,900$198/sqft
    Source: DABR MLS #945171 Report a problem
    10/6/2025Listed for sale$219,900$198/sqft
    Source: DABR MLS #945171 Report a problem

    Public tax history

    YearProperty taxesTax assessment
    2025$2,495 -35.9%$49,160
    2024$3,890 +56.3%$49,160
    2023$2,489 +16.4%$49,160 +37%
    2022$2,139 +8.1%$35,890
    2021$1,979 -0.4%$35,890
    2020$1,986 -11.1%$35,890 +0.3%
    2019$2,234 -0.5%$35,800
    2018$2,246 +8.6%$35,800
    2017$2,069 +7.7%$35,800 +10.7%
    2016$1,922 +3.3%$32,340
    2015$1,861 +1.3%$32,340
    2014$1,836 $32,340
    Find assessor info on the county website

    Neighborhood: 45409

    Nearby schools

    GreatSchools rating
    Schools provided by the listing agent
    • District: Kettering

    Source: DABR MLS. This data may not be complete. We recommend contacting the local school district to confirm school assignments for this home.

    Get a cash offer in 3 minutes
    Find out how much your home could sell for in as little as 3 minutes with a no-obligation cash offer.
    Estimated market value
    $224,400
    Get a cash offer in 3 minutes
    Find out how much your home could sell for in as little as 3 minutes with a no-obligation cash offer.
    Estimated market value
    $224,400