This is a rare opportunity in the desirable Talon Ridge neighborhood of Peregrine!! Custom built ranch style home backing up to thousands of acres of Air Force Academy land!! There are unobstructed views of Blodgett Peak, Pike National Forest, Mountain and City Views. Yes, the home does need updating but it is a great place to start. Reap the Benefits of 6720-watt PV SOLAR Installed in 2020. You'll love this easy living floor plan designed to take advantage of this amazing setting with views from almost every room on the main level. The entire main level features an easy living floorplan. Main level living and a convenient floorplan that includes a covered entry, formal dining room, main level office with views and French doors, hardwood floors in the great room and the kitchen, high ceilings throughout, a gas fireplace, built-in entertainment center with thoughtful niches, and recessed lighting. Lots of cabinet space in the kitchen and storage closets in the basement, where there's an additional built-in entertainment center and sink in the family room area. Main level master features 2 walk in closets, large windows with expansive views and an en-suite 5 pc bath. Also, in the basement are 3 additional bedrooms with walk-in closets and each access to an ensuite bathroom. Bedroom 2 has a private bath. Bedrooms 3 and 4 share a jack and jill style bathroom with private sinks. There is also a large unfinished area for storage, workshop, or whatever. The large wraparound deck features a separate step down to another 12x13 deck and area that is setup to hold a hot tub. The large 3 car garage is almost 800 sq ft. The regional building website shows that the 6720-watt PV solar system was installed in 2020, and the furnace and water heater were installed in 2021.
Sold for $900,000
$900,000
3060 Richfield Dr, Colorado Springs, CO 80919
4beds
3,973sqft
Single Family Residence
Built in 1996
0.53 Acres Lot
$1,012,100 Zestimate®
$227/sqft
$3,900 Estimated rent
Home value
$1,012,100
$961,000 - $1.07M
$3,900/mo
Zestimate® history
Owner options
List your home for rent
$3,900/mo
Rent Zestimate®
Find your next renter with Zillow Rental Manager. Plus, with online applications, you can quickly screen prospective tenants – for free.
$3,900/mo
Rent Zestimate®
Refinance and save
$4,692/mo
Est. payment
Refinancing to a lower rate could help reduce your monthly payments and save thousands over the life of the loan.
$4,692/mo
Est. payment
Explore your selling options
Work with a Zillow partner agent
Leverage their expertise and Zillow's premium Showcase listings to get your home seen by more buyers.
Get startedList with your own agent
Get your home in front of millions of buyers by listing it on Zillow.
Learn how to do itSell it yourself
Take full control of how buyers see your home on Zillow by listing For Sale by Owner (FSBO).
List your homeWhat's special
Gas fireplaceFormal dining roomFrench doorsBuilt-in entertainment centerExpansive viewsPrivate bathGreat room
Zillow last checked:
Listing updated:
Listed by:
Bruce Betts CDPE CRS CSP GRI PSA 719-338-1001,
REMAX PROPERTIES,
Steffanie Roberts 719-352-5520
Bought with:
Karen Dubois RSPS
The Cutting Edge
Source: elevateMLS,MLS#: 3848777
Facts & features
Interior
Bedrooms & bathrooms
- Bedrooms: 4
- Bathrooms: 4
- Full bathrooms: 3
- 1/2 bathrooms: 1
Basement
- Area: 1958
Heating
- Forced Air, Natural Gas
Cooling
- Ceiling Fan(s)
Features
- Basement: Partially Finished
Interior area
- Total structure area: 3,973
- Total interior livable area: 3,973 sqft
- Finished area above ground: 2,015
- Finished area below ground: 1,958
Property
Parking
- Total spaces: 3
- Parking features: Attached, Oversized, Concrete Driveway
- Attached garage spaces: 3
Features
- Patio & porch: Composite
- Has view: Yes
- View description: City, Mountain(s)
Lot
- Size: 0.53 Acres
- Features: See Remarks, Hiking Trail
Details
- Parcel number: 7303204014
Construction
Type & style
- Home type: SingleFamily
- Architectural style: Ranch
- Property subtype: Single Family Residence
Materials
- Stucco
- Foundation: Walk Out
- Roof: Tile
Condition
- Existing Home
- New construction: No
- Year built: 1996
Details
- Builder name: St. Croix Builders
Utilities & green energy
- Water: Municipal
Community & HOA
HOA
- HOA fee: $550 annually
Location
- Region: Colorado Springs
Financial & listing details
- Price per square foot: $227/sqft
- Tax assessed value: $939,292
- Annual tax amount: $2,642
- Date on market: 10/27/2023
- Listing terms: Cash,Conventional,VA Loan
Price history
| Date | Event | Price |
|---|---|---|
| 10/25/2023 | Sold | $900,000-5.3%$227/sqft |
Source:  elevateMLS #3848777 Report a problem elevateMLS #3848777 Report a problem | ||
| 9/26/2023 | Contingent | $950,000$239/sqft |
Source: elevateMLS #3848777 Report a problem | ||
| 9/8/2023 | Listed for sale | $950,000+58.3%$239/sqft |
Source: elevateMLS #3848777 Report a problem | ||
| 9/12/2008 | Sold | $600,000-4%$151/sqft |
Source: Public Record Report a problem | ||
| 7/19/2008 | Price change | $624,900-3.8%$157/sqft |
Source: Homes & Land #459187 Report a problem | ||
| 5/28/2008 | Listed for sale | $649,900+62.8%$164/sqft |
Source: Homes & Land #459187 Report a problem | ||
| 8/23/1996 | Sold | $399,260+320.3%$100/sqft |
Source: Public Record Report a problem | ||
| 11/15/1995 | Sold | $95,000$24/sqft |
Source: Public Record Report a problem | ||
Public tax history
| Year | Property taxes | Tax assessment |
|---|---|---|
| 2024 | $3,574 +35.2% | $62,930 |
| 2023 | $2,643 -10% | $62,930 +34.2% |
| 2022 | $2,936 | $46,890 -2.8% |
| 2021 | -- | $48,230 +10.3% |
| 2020 | $2,815 +1.1% | $43,710 |
| 2019 | $2,785 -9.4% | $43,710 +9.8% |
| 2018 | $3,073 -0.4% | $39,800 |
| 2017 | $3,085 +0.4% | $39,800 -9.5% |
| 2016 | $3,073 -9.6% | $43,990 |
| 2015 | $3,401 +6.1% | $43,990 +6% |
| 2014 | $3,205 | $41,500 |
| 2013 | -- | -- |
| 2012 | -- | $42,350 |
| 2011 | $3,651 | $42,350 -11% |
| 2010 | -- | $47,590 |
| 2009 | -- | $47,590 +8% |
| 2008 | -- | $44,060 |
| 2006 | -- | $44,060 +28.9% |
| 2004 | -- | $34,190 |
| 2003 | $2,987 +2.7% | $34,190 -13% |
| 2002 | $2,909 -3.2% | $39,310 +0.5% |
| 2001 | $3,006 | $39,100 |
Find assessor info on the county website
Neighborhood: 80919
Nearby homes
- $1,110,7004 bd4 ba4.6k sqft3050 Richfield Dr, Colorado Springs, CO 80919Off Market
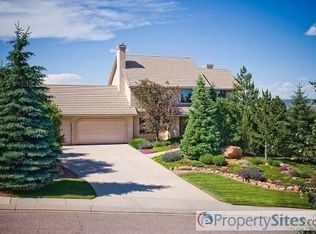
- $1,025,7003 bd3 ba4k sqft3070 Richfield Dr, Colorado Springs, CO 80919Off Market

- $1,000,0006 bd5 ba4.5k sqft3040 Richfield Dr, Colorado Springs, CO 80919Sold

- $1,145,1004 bd3 ba4.4k sqft3065 Richfield Dr, Colorado Springs, CO 80919Off Market
- $970,3004 bd4 ba4.2k sqft3080 Richfield Dr, Colorado Springs, CO 80919Off Market
- $1,134,1005 bd3 ba4.5k sqft3055 Richfield Dr, Colorado Springs, CO 80919Off Market
- $1,671,5006 bd6 ba6.4k sqft3030 Richfield Dr, Colorado Springs, CO 80919Off Market
- $1,007,0005 bd3 ba3.4k sqft3045 Richfield Dr, Colorado Springs, CO 80919Off Market
Nearby schools
GreatSchools rating
- 8/10Woodmen-Roberts Elementary SchoolGrades: PK-5Distance: 1 mi
- 7/10Eagleview Middle SchoolGrades: 6-8Distance: 2.8 mi
- 8/10Air Academy High SchoolGrades: 9-12Distance: 2.3 mi
Schools provided by the listing agent
- District: Academy-20
Source: elevateMLS. This data may not be complete. We recommend contacting the local school district to confirm school assignments for this home.
Get a cash offer in 3 minutes
Find out how much your home could sell for in as little as 3 minutes with a no-obligation cash offer.
Estimated market value
$1,012,100
Get a cash offer in 3 minutes
Find out how much your home could sell for in as little as 3 minutes with a no-obligation cash offer.
Estimated market value
$1,012,100
- Colorado
- El Paso County
- US Air Force
- 80919
- 3060 Richfield Dr
Nearby cities
Nearby zip codes
Other US Air Force Topics
