Skip main navigation
Closed
  • $860,000

    3060 Rock Manor Way, Buford, GA 30519

    6beds
    4,745sqft
    Single Family Residence, Residential
    Built in 2006
    0.32 Acres Lot
    $874,500 Zestimate®
    $181/sqft
    $3,910 Estimated rent

    Home value

    $874,500

    $831,000 - $918,000

    $3,910/mo

    Zestimate® history
    Loading
    Loading...

    Owner options

    List your home for rent

    $3,910/mo

    Rent Zestimate®

    Find your next renter with Zillow Rental Manager. Plus, with online applications, you can quickly screen prospective tenants – for free.

    Learn more

    $3,910/mo

    Rent Zestimate®

    Refinance and save

    $6,171/mo

    Est. payment

    Refinancing to a lower rate could help reduce your monthly payments and save thousands over the life of the loan.

    See today's rates

    $6,171/mo

    Est. payment

    Explore your selling options

    Work with a Zillow partner agent

    Leverage their expertise and Zillow's premium Showcase listings to get your home seen by more buyers.

    Get started

    List with your own agent

    Get your home in front of millions of buyers by listing it on Zillow.

    Learn how to do it

    Sell it yourself

    Take full control of how buyers see your home on Zillow by listing For Sale by Owner (FSBO).

    List your home

    What's special

    Resort style poolFinished terraceGas fireplaceWalk-in tile showerBasketball courtClose to shoppingGuest room
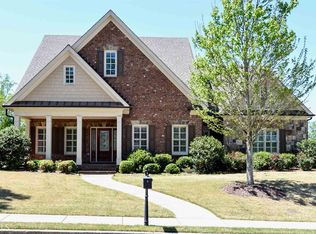
    Gorgeous home that can be two houses in one, nestled in one of Gwinnett County's most desirable communities, Hedgerows. This home includes a finished terrace level with a separate complete suite for guest or extended family. The terrace level has bedroom, handicapped accessible bathroom and shower, full kitchen, living room and covered patio. There is also some unfinished space in the terrace level for mechanical, yard equipment, storage and workshop area. Great backyard that is large and flat and is screened by mature trees for privacy. The back yard is perfect for so many things including amazing space for a future pool. There are also raised garden spaces and fruit trees already producing. Located within a few minutes of Hamilton Mill, The city of Buford and Braselton, this home is well positioned; close to shopping, restaurants and zoned for the new Seckinger High School! Three-sided brick and stone exterior. Irrigation installed. Through the front door you're greeted with a grand two-story foyer. Open concept living features designer details, beautiful hardwoods, lots of natural light, coffered ceilings and a wonderful trim package throughout. On opposite sides of the foyer there is a dining room and home office. Open great room features a gas fireplace and views to the eat-in kitchen. Custom kitchen with high end cabinets, gas cooktop, SS appliances, granite countertops. Brand new rear deck overlooks the private back yard. Guest room and full bath on main level. Upstairs offers an oversized owner's suite, master bath retreat with separate vanities, huge master closet, walk-in tile shower and soaking tub. Three additional bedrooms upstairs: one is a private suite, and the others share a Jack and Jill bathroom. The upstairs recreation room is the perfect place for relaxing and playing and all-around entertainment. The home is part of an amazing neighborhood with wonderful people and an awesome HOA. The community with 4 full tennis courts, basketball court, soccer nets, resort style pool and a splash zone for kids!

    Zillow last checked:

    Listing updated:

    Listing Provided by:

    Abernathy Cochran Gro,

    The Norton Agency

    Bought with:

    Paul Bae, 368703

    Compass

    Source: FMLS GA,MLS#: 7263177MLS Logo

    Facts & features

    Interior

    Bedrooms & bathrooms
    • Bedrooms: 6
    • Bathrooms: 5
    • Full bathrooms: 5
    • Main level bathrooms: 1
    • Main level bedrooms: 1
    Primary bedroom
    • Features: In-Law Floorplan, Oversized Master
    • Level: In-Law Floorplan, Oversized Master
    Bedroom
    • Features: In-Law Floorplan, Oversized Master
    Primary bathroom
    • Features: Double Vanity, Separate Tub/Shower, Whirlpool Tub
    Dining room
    • Features: Separate Dining Room
    Kitchen
    • Features: Breakfast Bar, Breakfast Room, Cabinets Stain, Eat-in Kitchen, Kitchen Island, Pantry, Second Kitchen, Stone Counters, View to Family Room
    Heating
    • Central, Natural Gas
    Cooling
    • Ceiling Fan(s), Central Air
    Appliances
    • Included: Dishwasher, Disposal, Electric Oven, Gas Cooktop, Gas Water Heater
    • Laundry: Laundry Room, Upper Level
    Features
    • Bookcases, Coffered Ceiling(s), Double Vanity, Entrance Foyer 2 Story, High Ceilings 10 ft Main, High Speed Internet, His and Hers Closets, Walk-In Closet(s)
    • Flooring: Carpet, Ceramic Tile, Hardwood
    • Windows: Double Pane Windows
    • Basement: Daylight,Exterior Entry,Finished,Finished Bath,Full,Interior Entry
    • Number of fireplaces: 1
    • Fireplace features: Family Room, Gas Log
    • Common walls with other units/homes: No Common Walls
    Interior area
    • Total structure area: 4,745
    • Total interior livable area: 4,745 sqft
    • Finished area above ground: 3,670
    • Finished area below ground: 1,075

    Property

    Parking
    • Total spaces: 2
    • Parking features: Attached, Garage, Garage Faces Side
    • Attached garage spaces: 2
    Accessibility
    • Accessibility features: Accessible Doors, Accessible Full Bath
    Features
    • Levels: Two
    • Stories: 2
    • Patio & porch: Deck, Patio
    • Exterior features: Garden, Other
    • Pool features: None
    • Has spa: Yes
    • Spa features: Bath, None
    • Fencing: Back Yard
    • Has view: Yes
    • View description: Other
    • Waterfront features: None
    • Body of water: None
    Lot
    • Size: 0.32 Acres
    • Features: Level
    Details
    • Additional structures: None
    • Parcel number: R7179 347
    • Other equipment: Irrigation Equipment
    • Horse amenities: None

    Construction

    Type & style
    • Home type: SingleFamily
    • Architectural style: Traditional
    • Property subtype: Single Family Residence, Residential
    Materials
    • Brick 3 Sides, Cement Siding, Stone
    • Foundation: Concrete Perimeter, Slab
    • Roof: Composition
    Condition
    • Resale
    • New construction: No
    • Year built: 2006

    Utilities & green energy

    • Electric: 220 Volts
    • Sewer: Public Sewer
    • Water: Public
    • Utilities for property: Cable Available, Electricity Available, Natural Gas Available, Phone Available, Underground Utilities
    Green energy
    • Energy efficient items: None
    • Energy generation: None

    Community & neighborhood

    Security
    • Security features: None
    Community
    • Community features: Homeowners Assoc, Pool, Sidewalks, Street Lights, Tennis Court(s)
    Location
    • Region: Buford
    • Subdivision: Hedgerows

    HOA & financial

    HOA
    • Has HOA: No
    • HOA fee: $850 annually
    • Services included: Swim, Tennis

    Other

    Other facts
    • Listing terms: Cash,Conventional
    • Ownership: Fee Simple
    • Road surface type: Paved

    Price history

    DateEventPrice
    10/31/2023Sold$860,000-1.7%$181/sqft
    Source: FMLS GA #7263177 Report a problem
    9/6/2023Pending sale$875,000$184/sqft
    Source: FMLS GA #7263177 Report a problem
    8/18/2023Listed for sale$875,000+118.8%$184/sqft
    Source: GAMLS #10193426 Report a problem
    9/21/2010Sold$400,000-4.7%$84/sqft
    Source: Public Record Report a problem
    7/28/2010Pending sale$419,900$88/sqft
    Source: Duffy Realty of Atlanta #4045651 Report a problem
    4/3/2010Price change$419,900-1%$88/sqft
    Source: Duffy Realty of Atlanta #4045651 Report a problem
    2/9/2010Price change$424,000-4.7%$89/sqft
    Source: Duffy Realty of Atlanta #3955449 Report a problem
    9/4/2009Price change$445,000-0.2%$94/sqft
    Source: Duffy Realty of Atlanta #3955449 Report a problem
    6/12/2009Price change$445,900-2.2%$94/sqft
    Source: Duffy Realty of Atlanta #3865701 Report a problem
    3/4/2009Listed for sale$455,900-5%$96/sqft
    Source: eWebEngine #3865701 Report a problem
    1/13/2009Listing removed$479,900$101/sqft
    Source: eWebEngine #3744753 Report a problem
    11/22/2008Price change$479,900-4%$101/sqft
    Source: eWebEngine #3744753 Report a problem
    7/12/2008Price change$500,000-2%$105/sqft
    Source: eWebEngine #3744753 Report a problem
    4/27/2008Price change$510,000-1.5%$107/sqft
    Source: eWebEngine #3630165 Report a problem
    1/18/2008Price change$517,900-0.4%$109/sqft
    Source: eWebEngine #3630165 Report a problem
    12/28/2007Listed for sale$519,900+6.1%$110/sqft
    Source: eWebEngine #3630165 Report a problem
    9/11/2006Sold$490,000$103/sqft
    Source: Public Record Report a problem

    Public tax history

    YearProperty taxesTax assessment
    2025$10,600 -1.4%$317,360 +0.6%
    2024$10,755 +39%$315,520 +14.9%
    2023$7,737 -1.2%$274,720 +6.8%
    2022$7,834 +15.5%$257,320 +28.1%
    2021$6,785 +3%$200,920 +5.9%
    2020$6,589 +3.4%$189,640
    2019$6,374 $189,640
    2018$6,374 +4.1%$189,640 +7.5%
    2016$6,123 -1.1%$176,440
    2015$6,190 $176,440
    2014$6,190 +5.8%$176,440 +10.9%
    2013$5,848 $159,080
    2012-- $159,080
    2011-- $159,080 -12.6%
    2010-- $182,000 -7.4%
    2009-- $196,520 -0.8%
    2007-- $198,120 +511.5%
    2006-- $32,400

    Find assessor info on the county website

    Neighborhood: 30519

    Nearby schools

    GreatSchools rating
    Schools provided by the listing agent
    • Elementary: Patrick
    • Middle: Twin Rivers
    • High: Seckinger

    Source: FMLS GA. This data may not be complete. We recommend contacting the local school district to confirm school assignments for this home.

    Get a cash offer in 3 minutes
    Find out how much your home could sell for in as little as 3 minutes with a no-obligation cash offer.
    Estimated market value
    $874,500
    Get a cash offer in 3 minutes
    Find out how much your home could sell for in as little as 3 minutes with a no-obligation cash offer.
    Estimated market value
    $874,500