WELCOME TO THE GOOD LIFE... Nestled in a serene PRIVATE GATED community, lies a beautiful, COMPLETELYrenovated townhouse offering an exquisite blend of modern sophistication and timeless elegance. Step inside to experience the epitome of luxurious living, where every corner exudes style and comfort .Masterful Design: The first thing that greets you is the master suite on the FIRST FLOOR, a true sanctuary of relaxation. Imagine unwinding in the tranquility of your own space, complete with a brand-new walk-in shower and a luxurious tub for those indulgent evenings of self-care. The convenience of having the master bedroom on the main level adds a touch of practicality to the elegant design.Elegance in Every Detail:As you ascend the new staircase, adorned with intricate details and boasting 12-foot ceilings, you are greeted with a sense of grandeur. Special painting techniques applied throughout the home elevate the ambiance, adding depth and character to each room. The gas fireplace flickers invitingly, creating a cozy atmosphere perfect for gatherings or quiet nights in. Entertainer's Delight:The lower level of this stunning townhouse is a space designed for both functionality cabinets and marble countertops adorn the kitchen, providing a perfect setting for culinary delights. A sleek bar area offers a chic spot for entertaining guests, while faux painting techniques throughout the space add a touch of artistic flair.Space for Guests:This townhouse doesn't just cater to the homeowners' needs; it also provides a complete bedroom and bath on the lower level, ensuring that guests feel welcomed and pampered during their stay. The thoughtful design extends to every corner, creating a harmonious blend of comfort and sophistication.Exclusive Living:Located in a small gated community with less than 20 units, this gorgeous home offers aRARE OPPORTUNITY to experience refined living in a serene and secure environment. The sense of community and exclusivity adds to the allure of this property, making it a truly special place to call home. In conclusion, stepping into this beautifully renovated townhouse is like stepping into a world of luxury and sophistication. From the master suite on the first floor to the exquisite detailing throughout the home, every element has been carefully crafted to provide a living space that is as functional as it is stylish. Welcome to the GOOD LIFE- where every corner is a testament to the beauty of thoughtful design and elegant living.
Closed
$630,000
3060 Rosebrook Cir, Westchester, IL 60154
5beds
2,626sqft
Townhouse, Duplex, Single Family Residence
Built in 1998
8,588 Square Feet Lot
$714,100 Zestimate®
$240/sqft
$4,137 Estimated rent
Home value
$714,100
$678,000 - $750,000
$4,137/mo
Zestimate® history
Owner options
List your home for rent
$4,137/mo
Rent Zestimate®
Find your next renter with Zillow Rental Manager. Plus, with online applications, you can quickly screen prospective tenants – for free.
$4,137/mo
Rent Zestimate®
Refinance and save
$4,841/mo
Est. payment
Refinancing to a lower rate could help reduce your monthly payments and save thousands over the life of the loan.
$4,841/mo
Est. payment
Explore your selling options
Work with a Zillow partner agent
Leverage their expertise and Zillow's premium Showcase listings to get your home seen by more buyers.
Get startedList with your own agent
Get your home in front of millions of buyers by listing it on Zillow.
Learn how to do itSell it yourself
Take full control of how buyers see your home on Zillow by listing For Sale by Owner (FSBO).
List your homeWhat's special
Zillow last checked:
Listing updated:
Listed by:
Linda Hall 312-399-9143,
Platinum Partners Realtors
Bought with:
Courtney Stach
Better Homes & Gardens Real Estate Connections
Source: MRED as distributed by MLS GRID,MLS#: 12107277
Facts & features
Interior
Bedrooms & bathrooms
- Bedrooms: 5
- Bathrooms: 4
- Full bathrooms: 3
- 1/2 bathrooms: 1
Rooms
- Room types: Bedroom 5, Loft, Recreation Room, Other Room
Primary bedroom
- Features: Flooring (Hardwood), Bathroom (Full)
- Level: Main
- Area: 255 Square Feet
- Dimensions: 17X15
Bedroom 2
- Features: Flooring (Hardwood)
- Level: Second
- Area: 391 Square Feet
- Dimensions: 23X17
Bedroom 3
- Features: Flooring (Hardwood)
- Level: Second
- Area: 210 Square Feet
- Dimensions: 15X14
Bedroom 4
- Features: Flooring (Hardwood)
- Level: Second
- Area: 182 Square Feet
- Dimensions: 13X14
Bedroom 5
- Level: Basement
- Area: 165 Square Feet
- Dimensions: 11X15
Dining room
- Level: Main
- Area: 168 Square Feet
- Dimensions: 14X12
Family room
- Level: Main
- Area: 308 Square Feet
- Dimensions: 22X14
Kitchen
- Features: Kitchen (Eating Area-Breakfast Bar), Flooring (Hardwood)
- Level: Main
- Area: 156 Square Feet
- Dimensions: 12X13
Laundry
- Features: Flooring (Ceramic Tile)
- Level: Main
- Area: 66 Square Feet
- Dimensions: 11X6
Living room
- Features: Flooring (Hardwood)
- Level: Main
- Area: 156 Square Feet
- Dimensions: 12X13
Loft
- Level: Second
- Area: 180 Square Feet
- Dimensions: 15X12
Other
- Level: Basement
- Area: 140 Square Feet
- Dimensions: 14X10
Other
- Level: Basement
- Area: 1200 Square Feet
- Dimensions: 30X40
Heating
- Natural Gas, Forced Air
Cooling
- Central Air
Appliances
- Included: Range, Microwave, Dishwasher, Refrigerator, Disposal, Humidifier
- Laundry: Main Level
Features
- Cathedral Ceiling(s), 1st Floor Bedroom, 1st Floor Full Bath
- Flooring: Hardwood
- Windows: Skylight(s)
- Basement: Finished,Full
- Number of fireplaces: 1
- Fireplace features: Gas Log, Gas Starter, Family Room
- Common walls with other units/homes: End Unit
Interior area
- Total structure area: 0
- Total interior livable area: 2,626 sqft
Property
Parking
- Total spaces: 2
- Parking features: Brick Driveway, Garage Door Opener, On Site, Garage Owned, Attached, Garage
- Attached garage spaces: 2
- Has uncovered spaces: Yes
Accessibility
- Accessibility features: No Disability Access
Features
- Patio & porch: Deck
Lot
- Size: 8,588 Square Feet
- Dimensions: 76X113
- Features: Corner Lot, Forest Preserve Adjacent, Landscaped
Details
- Parcel number: 15293290210000
- Special conditions: None
- Other equipment: Ceiling Fan(s), Sump Pump, Backup Sump Pump;
Construction
Type & style
- Home type: Townhouse
- Property subtype: Townhouse, Duplex, Single Family Residence
Materials
- Brick
- Foundation: Concrete Perimeter
- Roof: Asphalt
Condition
- New construction: No
- Year built: 1998
Utilities & green energy
- Electric: Circuit Breakers, 200+ Amp Service
- Sewer: Public Sewer
- Water: Public
Community & HOA
HOA
- Has HOA: Yes
- Services included: Lawn Care, Snow Removal
- HOA fee: $340 monthly
Location
- Region: Westchester
Financial & listing details
- Price per square foot: $240/sqft
- Tax assessed value: $480,000
- Annual tax amount: $9,406
- Date on market: 7/30/2024
- Listing terms: Cash
- Ownership: Fee Simple w/ HO Assn.
Price history
| Date | Event | Price |
|---|---|---|
| 8/30/2024 | Sold | $630,000-2.9%$240/sqft |
Source:  MRED as distributed by MLS GRID #12107277 Report a problem MRED as distributed by MLS GRID #12107277 Report a problem | ||
| 8/19/2024 | Contingent | $649,000$247/sqft |
Source: MRED as distributed by MLS GRID #12107277 Report a problem | ||
| 7/30/2024 | Listed for sale | $649,000+41.1%$247/sqft |
Source: MRED as distributed by MLS GRID #12107277 Report a problem | ||
| 11/20/2020 | Sold | $460,000-5.2%$175/sqft |
Source: MRED as distributed by MLS GRID #10845419 Report a problem | ||
| 10/9/2020 | Pending sale | $485,000$185/sqft |
Source: RE/MAX 10 #10845419 Report a problem | ||
| 9/18/2020 | Price change | $485,000-3%$185/sqft |
Source: RE/MAX 10 #10845419 Report a problem | ||
| 7/1/2020 | Listed for sale | $500,000+17.1%$190/sqft |
Source: RE/MAX 10 #10766413 Report a problem | ||
| 8/24/2018 | Sold | $427,000$163/sqft |
Source: Public Record Report a problem | ||
Public tax history
| Year | Property taxes | Tax assessment |
|---|---|---|
| 2024 | $13,217 +4.9% | $48,000 +0% |
| 2023 | $12,597 +6.6% | $47,999 +24% |
| 2022 | $11,813 +3.3% | $38,719 |
| 2021 | $11,434 +11.3% | $38,719 |
| 2020 | $10,276 -8.9% | $38,719 -3% |
| 2019 | $11,278 +19.9% | $39,922 |
| 2018 | $9,406 +1.6% | $39,922 |
| 2017 | $9,256 +18.6% | $39,922 +28.6% |
| 2016 | $7,805 +2.1% | $31,044 |
| 2015 | $7,643 +2% | $31,044 |
| 2014 | $7,493 +7.5% | $31,044 -3.7% |
| 2013 | $6,972 +2.3% | $32,244 |
| 2012 | $6,815 +2.1% | $32,244 |
| 2011 | $6,676 -14.5% | $32,244 -23.4% |
| 2010 | $7,812 +9.2% | $42,091 |
| 2009 | $7,153 +3% | $42,091 -5% |
| 2008 | $6,944 +5.9% | $44,307 +22% |
| 2007 | $6,560 +2% | $36,320 |
| 2006 | $6,428 +4.2% | $36,320 |
| 2005 | $6,169 -4.4% | $36,320 +4.1% |
| 2004 | $6,455 +5.3% | $34,882 |
| 2003 | $6,132 -5.7% | $34,882 |
| 2002 | $6,506 | $34,882 -0.8% |
| 2001 | -- | $35,162 |
Find assessor info on the county website
Neighborhood: 60154
Nearby homes
- $675,0004 bd4 ba2.5k sqft3061 Rosebrook Cir, Westchester, IL 60154Sold

- $634,9005 bd3 ba2.8k sqft3063 Rosebrook Cir, Westchester, IL 60154For Sale

- $627,6004 bd3 ba2.6k sqft3045 Rosebrook Cir, Westchester, IL 60154Off Market
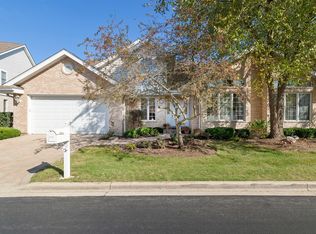
- $552,4003 bd4 ba2.2k sqft3034 Rosebrook Cir, Westchester, IL 60154Off Market
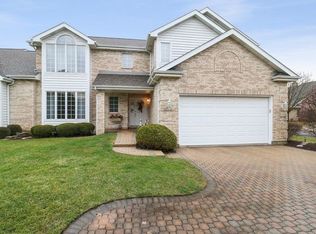
- $668,7005 bd4 ba3k sqft3062 Rosebrook Cir, Westchester, IL 60154Off Market
- $659,7003 bd2 ba2.6k sqft3043 Rosebrook Cir, Westchester, IL 60154Off Market
- $683,0004 bd3 ba2.6k sqft3057 Rosebrook Cir, Westchester, IL 60154Off Market
- $714,9003 bd3 ba2.3k sqft3083 Rosebrook Cir, Westchester, IL 60154Off Market
Nearby schools
GreatSchools rating
- NAWestchester Primary SchoolGrades: PK-2Distance: 0.7 mi
- 8/10Westchester Middle SchoolGrades: 6-8Distance: 1.9 mi
- NAProviso West High SchoolGrades: 9-12Distance: 2.2 mi
Schools provided by the listing agent
- High: Proviso Mathematics And Science
- District: 92.5
Source: MRED as distributed by MLS GRID. This data may not be complete. We recommend contacting the local school district to confirm school assignments for this home.
Get a cash offer in 3 minutes
Find out how much your home could sell for in as little as 3 minutes with a no-obligation cash offer.
Estimated market value
$714,100
Get a cash offer in 3 minutes
Find out how much your home could sell for in as little as 3 minutes with a no-obligation cash offer.
Estimated market value
$714,100
- Illinois
- Cook County
- Westchester
- 60154
- 3060 Rosebrook Cir
Nearby cities
Nearby zip codes
Other Westchester Topics
