Skip main navigation
Sold
Street View
  • $930,000

    3060 Roxbury Dr, West Linn, OR 97068

    4beds
    3,430sqft
    Residential, Single Family Residence
    Built in 2002
    -- sqft lot
    $925,100 Zestimate®
    $271/sqft
    $3,764 Estimated rent

    Home value

    $925,100

    $860,000 - $990,000

    $3,764/mo

    Zestimate® history
    Loading
    Loading...

    Owner options

    List your home for rent

    $3,764/mo

    Rent Zestimate®

    Find your next renter with Zillow Rental Manager. Plus, with online applications, you can quickly screen prospective tenants – for free.

    Learn more

    $3,764/mo

    Rent Zestimate®

    Refinance and save

    $5,744/mo

    Est. payment

    Refinancing to a lower rate could help reduce your monthly payments and save thousands over the life of the loan.

    See today's rates

    $5,744/mo

    Est. payment

    Explore your selling options

    Work with a Zillow partner agent

    Leverage their expertise and Zillow's premium Showcase listings to get your home seen by more buyers.

    Get started

    List with your own agent

    Get your home in front of millions of buyers by listing it on Zillow.

    Learn how to do it

    Sell it yourself

    Take full control of how buyers see your home on Zillow by listing For Sale by Owner (FSBO).

    List your home

    What's special

    Fully fenced yardVersatile bonus roomCovered patioFormal dining roomLush with greeneryNewly finished hardwood floorsLuxurious ensuite bathroom
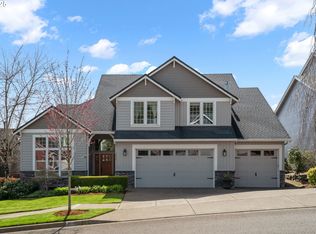
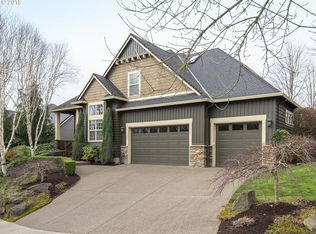
    Welcome to this exquisite 4-bedroom craftsman in West Linn, a home that radiates natural light and features modern finishes throughout. The main floor boasts newly finished hardwood floors, a desirable home office with French doors, a formal dining room, and a chef's kitchen adorned with Quartz countertops, stainless steel appliances, and a spacious pantry. The kitchen seamlessly integrates with the living room, which includes built-in storage for added convenience. The primary suite is generously sized and includes a walk-in closet with built-in organization, as well as a luxurious ensuite bathroom. Additionally, a versatile bonus room offers the flexibility to be used as a playroom, home gym, or extra living space. Outside, the fully fenced yard is lush with greenery and features a covered patio, perfect for relaxing and enjoying the outdoors in any weather. The garage doors have been upgraded and are exceptionally quiet compared to other models. This home exemplifies luxury and comfort in a prime West Linn location.

    Zillow last checked:

    Listing updated:

    Listed by:

    Jordan Matin 503-447-3599,

    Matin Real Estate,

    Leona Mullen 971-712-6959,

    Matin Real Estate

    Bought with:

    Elisha Alcantara, 201208722

    Kinected Realty, LLC

    Source: RMLS (OR),MLS#: 24276815MLS Logo

    Facts & features

    Interior

    Bedrooms & bathrooms
    • Bedrooms: 4
    • Bathrooms: 3
    • Full bathrooms: 2
    • Partial bathrooms: 1
    • Main level bathrooms: 1
    Primary bedroom
    • Features: Nook, Soaking Tub, Suite, Walkin Closet, Wallto Wall Carpet
    • Level: Upper
    • Area: 336
    • Dimensions: 21 x 16
    Bedroom 2
    • Features: Closet, Wallto Wall Carpet
    • Level: Upper
    • Area: 143
    • Dimensions: 13 x 11
    Bedroom 3
    • Features: Closet, Wallto Wall Carpet
    • Level: Upper
    • Area: 110
    • Dimensions: 10 x 11
    Bedroom 4
    • Features: Closet, Wallto Wall Carpet
    • Level: Upper
    • Area: 300
    • Dimensions: 20 x 15
    Dining room
    • Features: Formal, Hardwood Floors, Wainscoting
    • Level: Main
    • Area: 176
    • Dimensions: 16 x 11
    Family room
    • Features: Builtin Features, Daylight, Deck, Fireplace, Hardwood Floors
    • Level: Main
    • Area: 375
    • Dimensions: 25 x 15
    Kitchen
    • Features: Cook Island, Gas Appliances, Gourmet Kitchen, Nook, Pantry, Quartz
    • Level: Main
    • Area: 240
    • Width: 15
    Living room
    • Features: Fireplace, Hardwood Floors, Vaulted Ceiling
    • Level: Main
    • Area: 280
    • Dimensions: 20 x 14
    Heating
    • Forced Air, Fireplace(s)
    Cooling
    • Central Air
    Appliances
    • Included: Built-In Range, Dishwasher, Disposal, Gas Appliances, Microwave, Stainless Steel Appliance(s), Gas Water Heater
    Features
    • Central Vacuum, High Ceilings, Soaking Tub, Wainscoting, Closet, Built-in Features, Sink, Formal, Cook Island, Gourmet Kitchen, Nook, Pantry, Quartz, Vaulted Ceiling(s), Suite, Walk-In Closet(s)
    • Flooring: Hardwood, Wall to Wall Carpet, Wood, Vinyl
    • Doors: French Doors
    • Windows: Double Pane Windows, Vinyl Frames, Daylight
    • Basement: Crawl Space
    • Number of fireplaces: 2
    • Fireplace features: Gas, Wood Burning
    Interior area
    • Total structure area: 3,430
    • Total interior livable area: 3,430 sqft

    Property

    Parking
    • Total spaces: 3
    • Parking features: Driveway, Attached
    • Attached garage spaces: 3
    • Has uncovered spaces: Yes
    Features
    • Stories: 2
    • Patio & porch: Covered Patio, Patio, Deck
    • Exterior features: Raised Beds, Yard
    • Has spa: Yes
    • Spa features: Bath
    • Fencing: Fenced
    Lot
    • Features: Level, Sprinkler, SqFt 7000 to 9999
    Details
    • Parcel number: 05004221

    Construction

    Type & style
    • Home type: SingleFamily
    • Architectural style: Craftsman,Traditional
    • Property subtype: Residential, Single Family Residence
    Materials
    • Brick, Cedar
    • Roof: Composition
    Condition
    • Approximately
    • New construction: No
    • Year built: 2002

    Utilities & green energy

    • Gas: Gas
    • Sewer: Public Sewer
    • Water: Public

    Community & neighborhood

    Location
    • Region: West Linn

    HOA & financial

    HOA
    • Has HOA: Yes
    • HOA fee: $160 annually
    • Amenities included: Commons

    Other

    Other facts
    • Listing terms: Cash,Conventional
    • Road surface type: Concrete, Paved

    Price history

    DateEventPrice
    2/4/2025Sold$930,000-1.6%$271/sqft
    Source: RMLS (OR) #24276815 Report a problem
    1/8/2025Pending sale$945,000$276/sqft
    Source: RMLS (OR) #24276815 Report a problem
    8/28/2024Listed for sale$945,000+35.8%$276/sqft
    Source: RMLS (OR) #24276815 Report a problem
    2/4/2019Sold$696,000-0.4%$203/sqft
    Source: RMLS (OR) #18006340 Report a problem
    11/29/2018Pending sale$699,000$204/sqft
    Source: Hasson Company Realtors #18006340 Report a problem
    10/4/2018Price change$699,000-2.9%$204/sqft
    Source: Hasson Company Realtors #18006340 Report a problem
    9/5/2018Listed for sale$720,000+20%$210/sqft
    Source: Hasson Company #18006340 Report a problem
    4/1/2005Sold$600,000+485.4%$175/sqft
    Source: Public Record Report a problem
    8/6/2002Sold$102,500$30/sqft
    Source: Public Record Report a problem

    Public tax history

    YearProperty taxesTax assessment
    2025$13,940 +3.9%$723,337 +3%
    2024$13,418 +2.8%$702,269 +3%
    2023$13,048 +3%$681,815 +3%
    2022$12,665 +8.4%$661,957 +3%
    2021$11,680 +0.7%$642,677 +3%
    2020$11,602 +4.3%$623,959 +3%
    2019$11,119 +5.2%$605,786 +3%
    2018$10,574 $588,142 +3%
    2017$10,574 +8.6%$571,012 +3%
    2016$9,741 $554,381 +3%
    2015$9,741 +4.4%$538,234 +3%
    2014$9,333 +12%$522,557 +3%
    2013$8,336 +3%$507,337 +3%
    2012$8,095 +0.2%$492,560 +2.2%
    2011$8,079 -0.8%$481,825 +3%
    2010$8,147 +0.4%$467,791 +3%
    2009$8,114 +2.9%$454,166 +3%
    2008$7,883 +2%$440,938 +3%
    2007$7,725 +0.6%$428,095 +3%
    2006$7,680 +5%$415,626 +3%
    2005$7,316 +5%$403,520 +3%
    2004$6,966 +17.1%$391,767 +11.6%
    2003$5,948 +332.7%$351,058 +332.8%
    2002$1,375 $81,121

    Find assessor info on the county website

    Neighborhood: Parker Crest

    Nearby schools

    GreatSchools rating
    Schools provided by the listing agent
    • Elementary: Sunset
    • Middle: Rosemont Ridge
    • High: West Linn

    Source: RMLS (OR). This data may not be complete. We recommend contacting the local school district to confirm school assignments for this home.

    Get a cash offer in 3 minutes
    Find out how much your home could sell for in as little as 3 minutes with a no-obligation cash offer.
    Estimated market value
    $925,100
    Get a cash offer in 3 minutes
    Find out how much your home could sell for in as little as 3 minutes with a no-obligation cash offer.
    Estimated market value
    $925,100