Skip main navigation
Sold for $343,522
  • $343,522

    3060 S 48th Ave, Omaha, NE 68106

    4beds
    2,504sqft
    Single Family Residence
    Built in 1965
    7,840 Square Feet Lot
    $351,600 Zestimate®
    $137/sqft
    $2,743 Estimated rent

    Home value

    $351,600

    $323,000 - $383,000

    $2,743/mo

    Zestimate® history
    Loading
    Loading...

    Owner options

    List your home for rent

    $2,743/mo

    Rent Zestimate®

    Find your next renter with Zillow Rental Manager. Plus, with online applications, you can quickly screen prospective tenants – for free.

    Learn more

    $2,743/mo

    Rent Zestimate®

    Refinance and save

    $2,351/mo

    Est. payment

    Refinancing to a lower rate could help reduce your monthly payments and save thousands over the life of the loan.

    See today's rates

    $2,351/mo

    Est. payment

    Explore your selling options

    Work with a Zillow partner agent

    Leverage their expertise and Zillow's premium Showcase listings to get your home seen by more buyers.

    Get started

    List with your own agent

    Get your home in front of millions of buyers by listing it on Zillow.

    Learn how to do it

    Sell it yourself

    Take full control of how buyers see your home on Zillow by listing For Sale by Owner (FSBO).

    List your home

    What's special

    Cozy finished basementConvenient two-car garageAmple gardening spaceExpansive kitchenLovely deckFour bedrooms upstairs
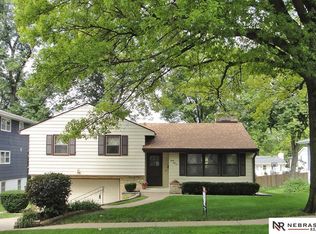
    Welcome to this stunning midtown gem, featuring over 2,500 finished sqft of living space– a rare find for the neighborhood! This beautiful two-story home offers four bedrooms upstairs, including a spacious primary with a walk-in closet and remodeled ensuite 3/4 bath. You’ll find an additional updated full bath on the top floor, plus a convenient half bath on the main floor and in the basement! Enjoy a blend of classic charm and well-designed renovations throughout, including the expansive kitchen and cozy finished basement– complete with fireplace! Additional recent updates include water heater (2024), roof (2021), and AC (2020). The backyard features a lovely deck and ample gardening space. Plentiful storage in the basement and convenient two-car garage. Situated in a quaint midtown location with easy access to the interstate, you can get nearly anywhere in Omaha in under 20 minutes! Pre-inspected for peace of mind. Showings begin Friday, August 15!

    Zillow last checked:

    Listing updated:

    Listed by:

    Julia Olynyk 402-515-1986,

    Better Homes and Gardens R.E.

    Bought with:

    Michelle Sodoro, 20230159

    NP Dodge RE Sales Inc 148Dodge

    Source: GPRMLS,MLS#: 22522913MLS Logo

    Facts & features

    Interior

    Bedrooms & bathrooms
    • Bedrooms: 4
    • Bathrooms: 4
    • Full bathrooms: 1
    • 3/4 bathrooms: 1
    • 1/2 bathrooms: 2
    • Main level bathrooms: 1
    Primary bedroom
    • Features: Wood Floor, Ceiling Fan(s), Walk-In Closet(s)
    • Level: Second
    • Area: 195.16
    • Dimensions: 11.9 x 16.4
    Bedroom 2
    • Features: Wood Floor
    • Level: Second
    • Area: 92.34
    • Dimensions: 11.4 x 8.1
    Bedroom 3
    • Features: Wood Floor
    • Level: Second
    • Area: 108.78
    • Dimensions: 9.8 x 11.1
    Bedroom 4
    • Features: Wood Floor
    • Level: Second
    • Area: 106.82
    • Dimensions: 9.8 x 10.9
    Primary bathroom
    • Features: 3/4
    Family room
    • Features: Wall/Wall Carpeting
    • Level: Basement
    • Area: 466.52
    • Dimensions: 21.1 x 22.11
    Kitchen
    • Features: Ceramic Tile Floor
    • Level: Main
    • Area: 223.31
    • Dimensions: 10.1 x 22.11
    Living room
    • Features: Wood Floor
    • Level: Main
    • Area: 228.48
    • Dimensions: 11.9 x 19.2
    Basement
    • Area: 877
    Office
    • Features: Laminate Flooring
    • Area: 138.88
    • Dimensions: 12.5 x 11.11
    Heating
    • Natural Gas, Forced Air
    Cooling
    • Central Air
    Appliances
    • Included: Range, Refrigerator, Dishwasher, Disposal
    Features
    • Basement: Walk-Out Access,Partially Finished
    • Number of fireplaces: 1
    Interior area
    • Total structure area: 2,504
    • Total interior livable area: 2,504 sqft
    • Finished area above ground: 1,808
    • Finished area below ground: 696

    Property

    Parking
    • Total spaces: 2
    • Parking features: Attached
    • Attached garage spaces: 2
    Features
    • Levels: Two
    • Patio & porch: Deck
    • Fencing: Wood,Full
    Lot
    • Size: 7,840 Square Feet
    • Dimensions: 60 x 132
    • Features: Up to 1/4 Acre.
    Details
    • Parcel number: 1317370653

    Construction

    Type & style
    • Home type: SingleFamily
    • Property subtype: Single Family Residence
    Materials
    • Foundation: Block
    Condition
    • Not New and NOT a Model
    • New construction: No
    • Year built: 1965

    Utilities & green energy

    • Sewer: Public Sewer
    • Water: Public
    • Utilities for property: Electricity Available, Natural Gas Available, Water Available, Sewer Available

    Community & HOA

    Community
    • Subdivision: HILLTOP HEIGHTS
    HOA
    • Has HOA: No
    Location
    • Region: Omaha

    Financial & listing details

    • Price per square foot: $137/sqft
    • Tax assessed value: $259,700
    • Annual tax amount: $4,289
    • Date on market: 8/14/2025
    • Listing terms: VA Loan,FHA,Conventional,Cash
    • Ownership: Fee Simple
    • Electric utility on property: Yes

    Price history

    DateEventPrice
    9/5/2025Sold$343,522+2.5%$137/sqft
    Source: GPRMLS #22522913 Report a problem
    8/16/2025Pending sale$335,000$134/sqft
    Source: GPRMLS #22522913 Report a problem
    8/14/2025Listed for sale$335,000+131%$134/sqft
    Source: GPRMLS #22522913 Report a problem
    3/18/2011Sold$145,000-3.3%$58/sqft
    Source: GPRMLS #21018764 Report a problem
    2/25/2011Listed for sale$149,950$60/sqft
    Source: CBSHOME #21018764 Report a problem
    1/8/2011Listing removed$149,950$60/sqft
    Source: CBSHOME Real Estate California #21018764 Report a problem
    10/2/2010Price change$149,950-1.3%$60/sqft
    Source: CBSHOME #21018764 Report a problem
    7/24/2010Price change$151,950-5%$61/sqft
    Source: NP Dodge Real Estate Sales, Inc #21003735 Report a problem
    5/22/2010Price change$159,950-3.1%$64/sqft
    Source: NP Dodge Real Estate Sales, Inc #21003735 Report a problem
    3/3/2010Listed for sale$165,000$66/sqft
    Source: NP Dodge Real Estate Sales, Inc #21003735 Report a problem

    Public tax history

    YearProperty taxesTax assessment
    2025$4,342 +1.2%$259,700
    2024$4,290 -11.3%$259,700 +13.3%
    2023$4,838 -0.1%$229,300 +1.1%
    2022$4,843 +8.9%$226,900 +8%
    2021$4,447 +10.7%$210,100 +12%
    2020$4,016 +9.2%$187,600 +9.5%
    2019$3,678 -0.2%$171,300 -0.1%
    2018$3,685 +28.6%$171,400 +28.3%
    2017$2,867 $133,600
    2016$2,867 +1.4%$133,600
    2015$2,828 -11.7%$133,600
    2014$3,202 $133,600
    2013-- $133,600 -12.3%
    2012-- $152,300
    2011-- $152,300 -4.9%
    2009$3,287 $160,200
    2008-- $160,200 +17.5%
    2005-- $136,300 +5.6%
    2004-- $129,100
    Find assessor info on the county website

    Neighborhood: 68106

    Nearby schools

    GreatSchools rating
    Schools provided by the listing agent
    • Elementary: Beals
    • Middle: Norris
    • High: Buena Vista
    • District: Omaha

    Source: GPRMLS. This data may not be complete. We recommend contacting the local school district to confirm school assignments for this home.

    Get pre-qualified for a loan
    At Zillow Home Loans, we can pre-qualify you in as little as 5 minutes with no impact to your credit score.

    An equal housing lender. NMLS #10287.

    Sell for more on Zillow
    Get a Zillow Showcase℠ listing at no additional cost and you could sell for .
    $351,600
    2% more
    +$7,032
    With Zillow Showcase(estimated)
    $358,632