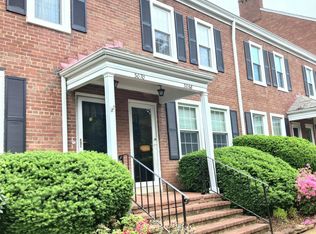
Welcome to Fairlington Villages and this beautiful Clarendon model townhome with 2 bedrooms, and 2 full baths. The main level is finished with beautiful hardwood floors, recessed lighting, crown molding and the updated kitchen features custom white cabinetry, granite countertops, stainless steel appliances (refrigerator replaced 2024) and custom backsplash. Upstairs also has beautiful hardwoods and recessed lighting and includes two bedrooms and an updated full bath with granite counters and a tub-shower combo with glass slider. The fully finished basement includes a main space ready to be your recreation room or office and another room ready to be whatever you need - a gym, office, playroom, guest bedroom or crafting space! The lower level also has a full bath / laundry room with new (2024) washer and dryer. The attic space for this home has a window and subfloor completed and ready for your renovation to make it a third bedroom. Parking is a breeze with two unassigned parking lot spaces and plenty of street parking for guests. The sense of community and amenities are what make Fairlington life truly exceptional with 6 pools, 12 tennis courts two lighted and four fitted also for pickle ball, tot lots and the Arlington Parks and Rec Community Center, regular planned activities including the fourth of July parade, annual communal yard sale, pool parties and the April through November Fairlington Farmer’s Market. And the location – less than a mile from Shirlington Village, Tony Award winning Signature Theatre, Bradlee Shopping Center, and access to the many running and bike paths. Two traffic lights to 395, 10 minutes to Pentagon City and Pentagon Metro stations. 0.3 miles to Shirlington Bus Station – Metrobus 7A goes to Pentagon Metro and 5.5 miles to DCA -National Airport. Whether you work from home or need quick access for your commute – Fairlington has you covered.
Sold for $625,000
$625,000
3060 S Buchanan St, Arlington, VA 22206
2beds
1,500sqft
Townhouse
Built in 1944
-- sqft lot
$637,400 Zestimate®
$417/sqft
$3,140 Estimated rent
Home value
$637,400
$606,000 - $669,000
$3,140/mo
Zestimate® history
Owner options
List your home for rent
$3,140/mo
Rent Zestimate®
Find your next renter with Zillow Rental Manager. Plus, with online applications, you can quickly screen prospective tenants – for free.
$3,140/mo
Rent Zestimate®
Refinance and save
$4,165/mo
Est. payment
Refinancing to a lower rate could help reduce your monthly payments and save thousands over the life of the loan.
$4,165/mo
Est. payment
Explore your selling options
Work with a Zillow partner agent
Leverage their expertise and Zillow's premium Showcase listings to get your home seen by more buyers.
Get startedList with your own agent
Get your home in front of millions of buyers by listing it on Zillow.
Learn how to do itSell it yourself
Take full control of how buyers see your home on Zillow by listing For Sale by Owner (FSBO).
List your homeWhat's special
Zillow last checked:
Listing updated:
Listed by:
Jim Talbert 703-399-4132,
EXP Realty, LLC,
Co-Listing Agent: Nan Kyle Ficca 443-416-3308,
EXP Realty, LLC
Bought with:
Herbert Riggs, 225187828
Compass
Source: Bright MLS,MLS#: VAAR2044090
Facts & features
Interior
Bedrooms & bathrooms
- Bedrooms: 2
- Bathrooms: 2
- Full bathrooms: 2
Rooms
- Room types: Living Room, Dining Room, Primary Bedroom, Bedroom 2, Kitchen, Family Room, Den, Bathroom 1, Bathroom 2, Attic
Basement
- Description: Percent Finished: 100.0
- Area: 500
Heating
- Central, Electric
Cooling
- Central Air, Electric
Appliances
- Included: Microwave, Dishwasher, Disposal, Dryer, Exhaust Fan, Ice Maker, Oven/Range - Electric, Refrigerator, Stainless Steel Appliance(s), Washer, Water Heater, Electric Water Heater
- Laundry: In Basement, Dryer In Unit, Washer In Unit
Features
- Attic, Ceiling Fan(s), Combination Dining/Living, Floor Plan - Traditional, Kitchen - Galley, Recessed Lighting, Bathroom - Stall Shower, Walk-In Closet(s)
- Flooring: Wood
- Basement: Finished
- Has fireplace: No
Interior area
- Total structure area: 1,500
- Total interior livable area: 1,500 sqft
- Finished area above ground: 1,000
- Finished area below ground: 500
Property
Parking
- Total spaces: 2
- Parking features: Paved, Off Street
Accessibility
- Accessibility features: None
Features
- Levels: Three
- Stories: 3
- Pool features: Community
Details
- Additional structures: Above Grade, Below Grade
- Parcel number: 29011143
- Zoning: RA14-26
- Special conditions: Standard
Construction
Type & style
- Home type: Townhouse
- Architectural style: Colonial
- Property subtype: Townhouse
Materials
- Brick
- Foundation: Other
- Roof: Shingle,Slate
Condition
- New construction: No
- Year built: 1944
Details
- Builder model: Clarendon 1
Utilities & green energy
- Sewer: No Septic System
- Water: Public
- Utilities for property: Cable Available, Electricity Available, Phone Available, Sewer Available, Cable, Fiber Optic
Community & HOA
Community
- Features: Pool
- Security: Smoke Detector(s)
- Condo and coop fee: $479 monthly
- Subdivision: Fairlington Villages
HOA
- Has HOA: No
- Amenities included: Basketball Court, Community Center, Pool, Tennis Court(s), Tot Lots/Playground
- Services included: Maintenance Structure, Maintenance Grounds, Management, Pool(s), Reserve Funds, Sewer, Snow Removal, Trash, Water
- HOA name: Fairlington Villages
Location
- Region: Arlington
Financial & listing details
- Price per square foot: $417/sqft
- Tax assessed value: $550,900
- Annual tax amount: $5,674
- Date on market: 5/24/2024
- Listing agreement: Exclusive Agency
- Listing terms: Cash,Conventional,FHA,VA Loan
- Ownership: Condominium
Price history
| Date | Event | Price |
|---|---|---|
| 6/17/2024 | Sold | $625,000+0.1%$417/sqft |
Source:  Bright MLS #VAAR2044090 Report a problem Bright MLS #VAAR2044090 Report a problem | ||
| 5/26/2024 | Pending sale | $624,500$416/sqft |
Source: Bright MLS #VAAR2044090 Report a problem | ||
| 5/24/2024 | Listed for sale | $624,500+35.8%$416/sqft |
Source: Bright MLS #VAAR2044090 Report a problem | ||
| 9/8/2015 | Sold | $460,000$307/sqft |
Source: Public Record Report a problem | ||
Public tax history
| Year | Property taxes | Tax assessment |
|---|---|---|
| 2025 | $6,184 +8.7% | $598,600 +8.7% |
| 2024 | $5,691 +0.3% | $550,900 |
| 2023 | $5,674 +1.7% | $550,900 +1.7% |
| 2022 | $5,577 +4.3% | $541,500 +4.3% |
| 2021 | $5,348 +7.3% | $519,200 +6.9% |
| 2020 | $4,984 +7% | $485,800 +7% |
| 2019 | $4,660 +4.6% | $454,200 +2.6% |
| 2018 | $4,455 +2.5% | $442,800 +2.5% |
| 2017 | $4,344 +3.2% | $431,800 +1.7% |
| 2016 | $4,208 +0.3% | $424,600 +0.9% |
| 2015 | $4,193 +1.7% | $421,000 +1.7% |
| 2014 | $4,123 +4.3% | $414,000 +5.3% |
| 2013 | $3,954 +3.3% | $393,000 |
| 2012 | $3,826 -2.6% | -- |
| 2011 | $3,928 | -- |
| 2009 | -- | -- |
| 2008 | -- | -- |
| 2007 | -- | -- |
| 2006 | -- | -- |
| 2005 | -- | -- |
| 2004 | -- | -- |
| 2003 | -- | -- |
| 2002 | -- | -- |
| 2001 | -- | $162,000 |
Find assessor info on the county website
Neighborhood: Fairlington-Shirlington
Nearby homes
- $322,5001 bd1 ba767 sqft3062 S Buchanan St APT B2, Arlington, VA 22206Sold

- $591,4002 bd2 ba1.5k sqft3066 S Buchanan St, Arlington, VA 22206Off Market

- $637,1002 bd2 ba1.5k sqft3064 S Buchanan St, Arlington, VA 22206Off Market
- $608,6002 bd2 ba1.5k sqft3068 S Buchanan St, Arlington, VA 22206Off Market
- $479,8001 bd2 ba1.4k sqft3062 S Buchanan St APT A2, Arlington, VA 22206Off Market
- $385,3002 bd1 ba1k sqft3062 S Buchanan St APT C2, Arlington, VA 22206Off Market
- $447,6001 bd2 ba745 sqft3062 S Buchanan St APT A1, Arlington, VA 22206Off Market
- $305,4001 bd1 ba767 sqft3062 S Buchanan St APT B1, Arlington, VA 22206Off Market
Nearby schools
GreatSchools rating
- 3/10Abingdon Elementary SchoolGrades: PK-5Distance: 0.2 mi
- 7/10Gunston Middle SchoolGrades: 6-8Distance: 1.7 mi
- 4/10Wakefield High SchoolGrades: 9-12Distance: 1.1 mi
Schools provided by the listing agent
- Elementary: Abingdon
- Middle: Gunston
- High: Wakefield
- District: Arlington County Public Schools
Source: Bright MLS. This data may not be complete. We recommend contacting the local school district to confirm school assignments for this home.
Get a cash offer in 3 minutes
Find out how much your home could sell for in as little as 3 minutes with a no-obligation cash offer.
Estimated market value
$637,400
Get a cash offer in 3 minutes
Find out how much your home could sell for in as little as 3 minutes with a no-obligation cash offer.
Estimated market value
$637,400
- Virginia
- Arlington County
- Arlington
- 22206
- Fairlington-Shirlington
- 3060 S Buchanan St
