Skip main navigation
Sold for $2,225,000
  • $2,225,000

    3060 S Garfield Street, Denver, CO 80210

    6beds
    6,491sqft
    Single Family Residence
    Built in 2023
    8,712 Square Feet Lot
    $2,447,300 Zestimate®
    $343/sqft
    $7,959 Estimated rent

    Home value

    $2,447,300

    $2.25M - $2.67M

    $7,959/mo

    Zestimate® history
    Loading
    Loading...

    Owner options

    List your home for rent

    $7,959/mo

    Rent Zestimate®

    Find your next renter with Zillow Rental Manager. Plus, with online applications, you can quickly screen prospective tenants – for free.

    Learn more

    $7,959/mo

    Rent Zestimate®

    Refinance and save

    $12,895/mo

    Est. payment

    Refinancing to a lower rate could help reduce your monthly payments and save thousands over the life of the loan.

    See today's rates

    $12,895/mo

    Est. payment

    Explore your selling options

    Work with a Zillow partner agent

    Leverage their expertise and Zillow's premium Showcase listings to get your home seen by more buyers.

    Get started

    List with your own agent

    Get your home in front of millions of buyers by listing it on Zillow.

    Learn how to do it

    Sell it yourself

    Take full control of how buyers see your home on Zillow by listing For Sale by Owner (FSBO).

    List your home

    What's special

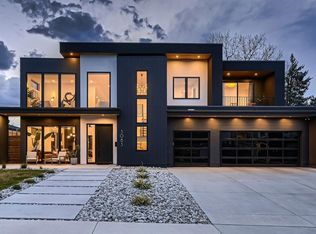
    Grandeur contemporary new build located in Wellshire, named #1 neighborhood in Denver by 5280 magazine. This 6 bed/5 bath contains a main floor open space modern concept design with an office enclosed by floor to ceiling glass. Custom steel monorail stairs with butcher block treads and open dining space surrounded by tons of natural light with high ceilings. Spacious kitchen with Thermador Stainless Steel appliances, custom pantry, custom American cabinetry, and waterfall island. 16’ multiglide patio door leading into large backyard with entertainment area on the patio for an amazing indoor/outdoor area suited for entertaining guests. Dual laundry spaces are located on the main floor and upper floor with custom dog wash and extra storage. Hotel like powder bath with surrounded by Bedrosian tile and a waterfall vanity above a pebble floor. Main floor primary suite with separate outdoor entrance and fireplace containing his and her closets. Luxurious private ensuite bath with dual vanities, triple headed shower, skylights, and large freestanding soaking tub all surrounded by spa like floor to ceiling Bedrosian tile. Spacious areas throughout home with a total of 3 bars each with their own unique stylish flair. Gym room with rubber matting suited for all activities. Insulated theater room with floor led lighting and prewired for additional lighting, speakers, and projector. Rare 4 car tandem attached garage equipped with EV charger, Wi-fi opener, and high ceilings perfect for storage. Located a 14-minute walk from Slavens K-8 A+ school, 5-minute walk from Wellshire golf course, and a 9 minute bike ride from the Highline Canal Trail. Main floor primary suites are a rarity in Denver due to lot sizes. NO HOA. 1 year warranty from builder, Buyer to verify taxes (not yet assessed). Please book all showings through BROKER BAY.

    Zillow last checked:

    Listing updated:

    Listed by:

    Richard Papaianache 720-469-2416,

    HomeSmart Realty

    Bought with:

    Richard Papaianache, 100079315

    HomeSmart Realty

    Source: REcolorado as distributed by MLS GRID,MLS#: 3879741MLS Logo

    Facts & features

    Interior

    Bedrooms & bathrooms
    • Bedrooms: 6
    • Bathrooms: 5
    • Full bathrooms: 3
    • 3/4 bathrooms: 1
    • 1/2 bathrooms: 1
    • Main level bathrooms: 2
    • Main level bedrooms: 1
    Primary bedroom
    • Level: Main
    • Area: 288 Square Feet
    • Dimensions: 18 x 16
    Bedroom
    • Level: Upper
    • Area: 166.75 Square Feet
    • Dimensions: 14.5 x 11.5
    Bedroom
    • Level: Upper
    • Area: 138 Square Feet
    • Dimensions: 12 x 11.5
    Bedroom
    • Level: Upper
    • Area: 144 Square Feet
    • Dimensions: 12 x 12
    Bedroom
    • Level: Lower
    • Area: 156 Square Feet
    • Dimensions: 12 x 13
    Bedroom
    • Level: Lower
    • Area: 21 Square Feet
    • Dimensions: 14 x 1.5
    Primary bathroom
    • Level: Main
    • Area: 270 Square Feet
    • Dimensions: 20 x 13.5
    Bathroom
    • Level: Main
    • Area: 35 Square Feet
    • Dimensions: 7 x 5
    Bathroom
    • Level: Upper
    • Area: 57.75 Square Feet
    • Dimensions: 10.5 x 5.5
    Bathroom
    • Level: Upper
    • Area: 66 Square Feet
    • Dimensions: 11 x 6
    Bathroom
    • Level: Lower
    • Area: 50 Square Feet
    • Dimensions: 10 x 5
    Dining room
    • Level: Main
    Family room
    • Level: Lower
    Kitchen
    • Level: Main
    Laundry
    • Level: Main
    • Area: 138 Square Feet
    • Dimensions: 11.5 x 12
    Laundry
    • Level: Upper
    • Area: 67.5 Square Feet
    • Dimensions: 9 x 7.5
    Living room
    • Level: Main
    Loft
    • Level: Upper
    Media room
    • Level: Lower
    • Area: 418 Square Feet
    • Dimensions: 22 x 19
    Office
    • Level: Main
    • Area: 156.25 Square Feet
    • Dimensions: 12.5 x 12.5
    Heating
    • Forced Air
    Cooling
    • Central Air
    Appliances
    • Laundry: Laundry Closet
    Features
    • Vaulted Ceiling(s), Walk-In Closet(s), Wet Bar, Wired for Data
    • Flooring: Carpet, Concrete, Tile, Wood
    • Basement: Full,Sump Pump
    • Number of fireplaces: 2
    • Common walls with other units/homes: No Common Walls
    Interior area
    • Total structure area: 6,491
    • Total interior livable area: 6,491 sqft
    • Finished area above ground: 4,004
    • Finished area below ground: 2,447

    Property

    Parking
    • Total spaces: 4
    • Parking features: Garage - Attached
    • Attached garage spaces: 4
    Features
    • Levels: Two
    • Stories: 2
    • Patio & porch: Front Porch, Patio
    • Fencing: Partial
    Lot
    • Size: 8,712 sqft
    • Features: Level
    Details
    • Parcel number: 536113030
    • Zoning: S-SU-D
    • Special conditions: Standard
    • Other equipment: Home Theater

    Construction

    Type & style
    • Home type: SingleFamily
    • Property subtype: Single Family Residence
    Materials
    • Cedar, Metal Siding, Stone, Stucco
    • Foundation: Concrete Perimeter
    • Roof: Other
    Condition
    • New Construction
    • New construction: Yes
    • Year built: 2023

    Utilities & green energy

    • Sewer: Public Sewer
    • Water: Public

    Community & neighborhood

    Location
    • Region: Denver
    • Subdivision: Wellshire Heights

    Other

    Other facts
    • Listing terms: Cash,Conventional
    • Ownership: Corporation/Trust
    • Road surface type: Paved

    Price history

    DateEventPrice
    10/23/2023Sold$2,225,000-6.7%$343/sqft
    Source: REcolorado as distributed by MLS GRID #3879741 Report a problem
    10/4/2023Pending sale$2,385,000$367/sqft
    Source: REcolorado as distributed by MLS GRID #3879741 Report a problem
    9/17/2023Price change$2,385,000-2.1%$367/sqft
    Source: REcolorado as distributed by MLS GRID #3879741 Report a problem
    8/31/2023Price change$2,435,000-3.9%$375/sqft
    Source: REcolorado as distributed by MLS GRID #3879741 Report a problem
    8/16/2023Price change$2,535,000-1.9%$391/sqft
    Source: REcolorado as distributed by MLS GRID #3879741 Report a problem
    8/2/2023Price change$2,585,000-2.8%$398/sqft
    Source: REcolorado as distributed by MLS GRID #3879741 Report a problem
    7/21/2023Price change$2,660,000-0.4%$410/sqft
    Source: REcolorado as distributed by MLS GRID #3879741 Report a problem
    7/7/2023Price change$2,670,000-3.6%$411/sqft
    Source: REcolorado as distributed by MLS GRID #3879741 Report a problem
    6/21/2023Price change$2,770,000-0.2%$427/sqft
    Source: REcolorado as distributed by MLS GRID #3879741 Report a problem
    5/4/2023Price change$2,775,000-2.6%$428/sqft
    Source: REcolorado as distributed by MLS GRID #3879741 Report a problem
    4/14/2023Listed for sale$2,850,000+506.4%$439/sqft
    Source: REcolorado as distributed by MLS GRID #3879741 Report a problem
    7/20/2020Sold$470,000-2.1%$72/sqft
    Source: Public Record Report a problem
    7/8/2020Pending sale$480,000$74/sqft
    Source: Re/max Cherry Creek #5883712 Report a problem
    7/3/2020Listed for sale$480,000$74/sqft
    Source: Re/max Cherry Creek #5883712 Report a problem

    Public tax history

    YearProperty taxesTax assessment
    2024$7,918 +166.9%$154,480 +45.9%
    2023$2,966 +3.6%$105,880 +183.9%
    2022$2,863 +22.5%$37,300 -3%
    2021$2,338 +2.9%$38,440 +22%
    2020$2,272 +11.6%$31,510 -0.7%
    2019$2,037 $31,731 +20.5%
    2018$2,037 +0.3%$26,330
    2017$2,031 +7.6%$26,330 +8.9%
    2016$1,888 +14.1%$24,170
    2015$1,654 0%$24,170 +21.3%
    2014$1,655 +33.7%$19,920 +6.5%
    2006$1,238 $18,700

    Find assessor info on the county website

    Neighborhood: Wellshire

    Nearby schools

    GreatSchools rating
    Schools provided by the listing agent
    • Elementary: Slavens E-8
    • Middle: Merrill
    • High: Thomas Jefferson
    • District: Denver 1

    Source: REcolorado as distributed by MLS GRID. This data may not be complete. We recommend contacting the local school district to confirm school assignments for this home.

    Get a cash offer in 3 minutes
    Find out how much your home could sell for in as little as 3 minutes with a no-obligation cash offer.
    Estimated market value
    $2,447,300
    Get a cash offer in 3 minutes
    Find out how much your home could sell for in as little as 3 minutes with a no-obligation cash offer.
    Estimated market value
    $2,447,300