Don't miss your chance to see this gorgeous, newly renovated brick Cape Cod style home in Brookfield. This home is summer ready with a private fenced backyard with a heated inground pool and spacious patio with dressing room area for entertaining or relaxing. Wind down after a long day in 2021 remodeled 1st floor master bedroom/ En-Suite to include a mounted fireplace and jetted Kohler tub. The kitchen has granite countertops with stainless steel sink, cabinet lighting and porcelain tile flooring, Lower-level room with bar with wine cooler and refrigerator with a newly remodeled rec and fitness room and a workshop. 4-car heated garage with high end epoxy floor and Whole house Generac Generator.
Closed
$733,000
3060 San Marcos DRIVE, Brookfield, WI 53005
4beds
3,500sqft
Single Family Residence
Built in 1966
0.53 Acres Lot
$907,300 Zestimate®
$209/sqft
$4,407 Estimated rent
Home value
$907,300
$844,000 - $989,000
$4,407/mo
Zestimate® history
Owner options
List your home for rent
$4,407/mo
Rent Zestimate®
Find your next renter with Zillow Rental Manager. Plus, with online applications, you can quickly screen prospective tenants – for free.
$4,407/mo
Rent Zestimate®
Refinance and save
$4,913/mo
Est. payment
Refinancing to a lower rate could help reduce your monthly payments and save thousands over the life of the loan.
$4,913/mo
Est. payment
Explore your selling options
Work with a Zillow partner agent
Leverage their expertise and Zillow's premium Showcase listings to get your home seen by more buyers.
Get startedList with your own agent
Get your home in front of millions of buyers by listing it on Zillow.
Learn how to do itSell it yourself
Take full control of how buyers see your home on Zillow by listing For Sale by Owner (FSBO).
List your homeWhat's special
Mounted fireplaceFitness roomLower - level roomWine coolerSpacious patioStainless steel sinkNewly remodeled rec
Zillow last checked:
Listing updated:
Listed by:
The Roth Team* PropertyInfo@shorewest.com,
Shorewest Realtors, Inc.
Bought with:
Metromls Non
Source: WIREX MLS,MLS#: 1871975 Originating MLS: Metro MLS
Originating MLS: Metro MLSFacts & features
Interior
Bedrooms & bathrooms
- Bedrooms: 4
- Bathrooms: 4
- Full bathrooms: 3
- 1/2 bathrooms: 1
- Main level bedrooms: 1
Primary bedroom
- Level: Main
- Area: 195
- Dimensions: 15 x 13
Bedroom 2
- Level: Upper
- Area: 176
- Dimensions: 16 x 11
Bedroom 3
- Level: Upper
- Area: 108
- Dimensions: 12 x 9
Bedroom 4
- Level: Upper
- Area: 99
- Dimensions: 11 x 9
Bathroom
- Features: Shower on Lower, Tub Only, Ceramic Tile, Whirlpool, Master Bedroom Bath: Tub/No Shower, Master Bedroom Bath: Walk-In Shower, Master Bedroom Bath, Shower Over Tub, Shower Stall
Dining room
- Level: Main
- Area: 130
- Dimensions: 13 x 10
Family room
- Level: Main
- Area: 286
- Dimensions: 22 x 13
Kitchen
- Level: Main
- Area: 216
- Dimensions: 18 x 12
Living room
- Level: Main
- Area: 247
- Dimensions: 19 x 13
Heating
- Natural Gas, Forced Air, In-floor, Radiant, Multiple Units
Cooling
- Central Air, Multi Units
Appliances
- Included: Dishwasher, Disposal, Dryer, Microwave, Other, Oven, Range, Refrigerator, Washer, Water Softener
Features
- High Speed Internet, Pantry, Wet Bar
- Windows: Skylight(s)
- Basement: Block,Finished,Full,Sump Pump
Interior area
- Total structure area: 3,500
- Total interior livable area: 3,500 sqft
- Finished area above ground: 2,566
- Finished area below ground: 934
Property
Parking
- Total spaces: 4
- Parking features: Garage Door Opener, Heated Garage, Attached, 4 Car
- Attached garage spaces: 4
Features
- Levels: Two
- Stories: 2
- Patio & porch: Patio
- Exterior features: Sprinkler System
- Pool features: In Ground
- Has spa: Yes
- Spa features: Bath
- Fencing: Fenced Yard
Lot
- Size: 0.53 Acres
Details
- Parcel number: BRC1062028
- Zoning: RES
Construction
Type & style
- Home type: SingleFamily
- Architectural style: Cape Cod
- Property subtype: Single Family Residence
Materials
- Brick, Brick/Stone, Aluminum Trim, Wood Siding
Condition
- 21+ Years
- New construction: No
- Year built: 1966
Utilities & green energy
- Sewer: Public Sewer
- Water: Public
- Utilities for property: Cable Available
Community & HOA
Community
- Security: Security System
- Subdivision: Mission Heights
Location
- Region: Brookfield
- Municipality: Brookfield
Financial & listing details
- Price per square foot: $209/sqft
- Tax assessed value: $586,200
- Annual tax amount: $6,195
- Date on market: 4/19/2024
- Inclusions: Washer/Dryer, Refrigerator, Oven/Range, Microwave, Bar Refrigerator, Wine Cooler, Four Bar Stools, Tv In Workout Room, Pool Equipment
- Exclusions: Rec Room Mounted Tv And Mount, Garage Work Bench, Cabinets In Garage Above And Below Work Bench, Mounted Tvs
Price history
| Date | Event | Price |
|---|---|---|
| 6/14/2024 | Sold | $733,000+1.1%$209/sqft |
Source:  WIREX MLS #1871975 Report a problem WIREX MLS #1871975 Report a problem | ||
| 4/23/2024 | Pending sale | $724,800$207/sqft |
Source: WIREX MLS #1871975 Report a problem | ||
| 4/19/2024 | Listed for sale | $724,800$207/sqft |
Source: WIREX MLS #1871975 Report a problem | ||
Public tax history
| Year | Property taxes | Tax assessment |
|---|---|---|
| 2024 | $6,190 -0.1% | $551,600 |
| 2023 | $6,195 +3% | $551,600 +31.4% |
| 2022 | $6,017 -5.6% | $419,900 |
| 2021 | $6,374 -4.1% | $419,900 |
| 2020 | $6,643 +9.3% | $419,900 +4.8% |
| 2019 | $6,078 -10.3% | $400,600 +6.5% |
| 2018 | $6,780 +0.7% | $376,200 |
| 2017 | $6,731 -7.7% | $376,200 |
| 2015 | $7,297 +15.6% | $376,200 |
| 2014 | $6,309 +2.8% | $376,200 |
| 2013 | $6,138 | $376,200 |
| 2012 | -- | $376,200 |
| 2011 | -- | $376,200 |
| 2010 | $6,198 | $376,200 |
| 2009 | -- | $376,200 |
| 2008 | -- | $376,200 |
| 2006 | -- | $376,200 +24.6% |
| 2005 | -- | $302,000 |
| 2004 | -- | $302,000 +4.5% |
| 2003 | -- | $289,000 |
| 2002 | -- | $289,000 +34.5% |
| 2001 | -- | $214,800 |
| 2000 | -- | $214,800 |
Find assessor info on the county website
Neighborhood: 53005
Nearby homes
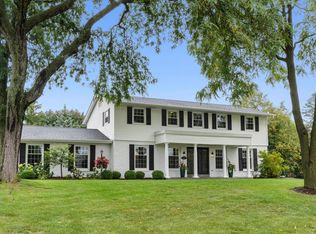
- $730,0004 bd3 ba2.7k sqft3040 San Marcos Dr, Brookfield, WI 53005Sold

- $585,6003 bd3 ba2.6k sqft3080 San Marcos Dr, Brookfield, WI 53005Off Market
- $644,7004 bd2 ba2.6k sqft14885 W Burleigh Rd, Brookfield, WI 53005Off Market
- $627,4003 bd3 ba2.9k sqft14880 San Marcos Dr, Brookfield, WI 53005Off Market
- $585,4003 bd3 ba1.7k sqft14975 San Marcos Ct, Brookfield, WI 53005Off Market
- $575,9003 bd2 ba2k sqft3055 Santa Barbara Dr, Brookfield, WI 53005Off Market
- $609,1003 bd3 ba2.1k sqft14960 Santa Maria Dr, Brookfield, WI 53005Off Market
- $586,0004 bd2 ba2.1k sqft14980 San Marcos Ct, Brookfield, WI 53005Off Market
Nearby schools
GreatSchools rating
- 8/10Dixon Elementary SchoolGrades: PK-5Distance: 0.9 mi
- 9/10Pilgrim Park Middle SchoolGrades: 6-8Distance: 1.8 mi
- 10/10East High SchoolGrades: 9-12Distance: 0.6 mi
Schools provided by the listing agent
- Elementary: Dixon
- Middle: Pilgrim Park
- High: Brookfield East
- District: Elmbrook
Source: WIREX MLS. This data may not be complete. We recommend contacting the local school district to confirm school assignments for this home.
Get a cash offer in 3 minutes
Find out how much your home could sell for in as little as 3 minutes with a no-obligation cash offer.
Estimated market value
$907,300
Get a cash offer in 3 minutes
Find out how much your home could sell for in as little as 3 minutes with a no-obligation cash offer.
Estimated market value
$907,300
- Wisconsin
- Waukesha County
- Brookfield
- 53005
- 3060 San Marcos DRIVE
