Skip main navigation
For sale
  • $259,900

    3060 Seth Ln, Forney, TX 75126

    4beds
    2,255sqft
    : 
    $2,214/mo
    Get pre-qualified
    Single Family Residence
    Built in 2018
    6,316 Square Feet Lot
    $292,400 Zestimate®
    $115/sqft
    $42/mo HOA

    What's special

    Added privacyComfortable practical floor planPlenty of natural lightPeaceful open viewGenerous room sizes
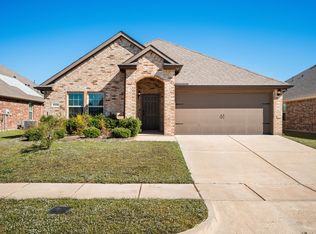
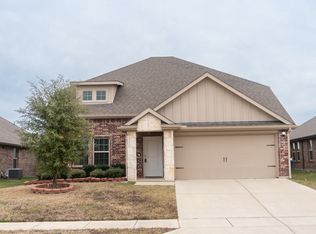
    Welcome to 3060 Seth Lane, a traditional 4-bedroom, 3-bath home with a 2-car garage, spacious living areas and plenty of natural light. The open layout creates an easy flow between the living room, kitchen and dining area. The home offers generous room sizes and a comfortable, practical floor plan. The backyard opens to a park with no immediate rear neighbors, providing added privacy and a peaceful open view. Priced for a quick sale and ready for its next owner.
    3 hours
    |
    283
    |
    21
    |

    Zillow last checked:

    Listing updated:

    Listed by:

    Yasmine Ben 0721203 972-382-8882,

    Keller Williams Prosper Celina 972-382-8882

    Source: NTREIS,MLS#: 21363618

      Facts & features

      Interior

      Bedrooms & bathrooms
      • Bedrooms: 4
      • Bathrooms: 3
      • Full bathrooms: 3
      Primary bedroom
      • Level: First
      • Dimensions: 1 x 1
      Dining room
      • Level: First
      • Dimensions: 1 x 1
      Kitchen
      • Level: First
      • Dimensions: 1 x 1
      Living room
      • Level: First
      • Dimensions: 1 x 1
      Heating
      • Central
      Appliances
      • Included: Dishwasher, Disposal
      Features
      • Eat-in Kitchen
      • Has basement: No
      • Has fireplace: No
      Interior area
      • Total interior livable area: 2,255 sqft

      Property

      Parking
      • Total spaces: 2
      • Parking features: Asphalt
      • Attached garage spaces: 2
      Features
      • Levels: One
      • Stories: 1
      • Pool features: None
      Lot
      • Size: 6,316 Square Feet
      Details
      • Parcel number: 197324

      Construction

      Type & style
      • Home type: SingleFamily
      • Architectural style: Detached
      • Property subtype: Single Family Residence
      • Attached to another structure: Yes
      Condition
      • Year built: 2018

      Community & HOA

      Community
      • Subdivision: Vintage Meadows Ph 3
      HOA
      • Has HOA: Yes
      • Services included: All Facilities, Maintenance Grounds
      • HOA fee: $500 annually
      • HOA name: Vintage Meadows
      • HOA phone: 972-555-1212
      Location
      • Region: Forney

      Financial & listing details

      • Price per square foot: $115/sqft
      • Tax assessed value: $319,614
      • Annual tax amount: $8,666
      • Date on market: 8/20/2026
      • Cumulative days on market: 2 days
      • Exclusions: TV Mounts
      • Road surface type: Asphalt

        Estimated market value

        $292,400

        $278,000 - $307,000

        $2,539/mo

        Price history

        DateEventPrice
        8/20/2026Listed for sale$259,900$115/sqft
        Source: NTREIS #21363618 Report a problem

        Public tax history

        YearProperty taxesTax assessment
        2025$6,864 -13.9%$319,614 -6.6%
        2024$7,971 +9.3%$342,053 +7.6%
        2023$7,295 -2.1%$318,016 +10%
        2022$7,454 $289,105 +10%
        2021-- $262,823 +7.7%
        2020-- $243,940 +1.6%
        2019-- $240,070 +742.4%
        2018-- $28,500
        Find assessor info on the county website

        Monthly payment

        Est. payment

        Payment breakdown

        Explore the cost of this home by adjusting the details. Changes won't be saved.
        All calculations are estimates and provided by Zillow, Inc. for informational purposes only. Actual amounts may vary.
        HOA fees may include property taxes on listings classified as Co-Ops. Contact the listing agent and/or owner for fee details.
        See how much you could borrow to make a competitive offer.

        Climate risks

        Neighborhood: Vintage Meadows

        Getting around

        12 / 100
        Car-Dependent
        25 / 100
        Somewhat Bikeable

        Nearby schools

        GreatSchools rating
        Schools provided by the listing agent
        • Elementary: Johnson
        • Middle: Warren
        • High: Forney
        • District: Forney ISD

        Source: NTREIS. This data may not be complete. We recommend contacting the local school district to confirm school assignments for this home.

        A local agent can set up tours, give advice and negotiate with sellers.

        A local lender can help you make sure your offer is ready when you are.

        Browse local experts

        Similar homes