Meticulously maintained home near Mill Creek Park. Newly waterproofed basement in 2025! Dead end street in desirable neighborhood. 3 sizeable bedrooms, 2.5 baths. Airy kitchen, filled with sunlight. Family room is cozy with a fireplace and sliding glass door to three season room - perfect for picnics, play, or lounging. Dining room opens up to large living room with bay window -- great for entertaining. Landscaping is attractive yet easy to maintain. Home needs some cosmetic updates -- but that's all. Meticulous record keeping and upkeep by previous owner. Bring your dreams and your vision to your new home!
Closed
$205,000
3060 Shalisma Dr, Youngstown, OH 44509
3beds
--sqft
Single Family Residence
Built in 1977
0.31 Acres Lot
$215,700 Zestimate®
$--/sqft
$1,872 Estimated rent
Home value
$215,700
$186,000 - $250,000
$1,872/mo
Zestimate® history
Owner options
List your home for rent
$1,872/mo
Rent Zestimate®
Find your next renter with Zillow Rental Manager. Plus, with online applications, you can quickly screen prospective tenants – for free.
$1,872/mo
Rent Zestimate®
Refinance and save
$1,435/mo
Est. payment
Refinancing to a lower rate could help reduce your monthly payments and save thousands over the life of the loan.
$1,435/mo
Est. payment
Explore your selling options
Work with a Zillow partner agent
Leverage their expertise and Zillow's premium Showcase listings to get your home seen by more buyers.
Get startedList with your own agent
Get your home in front of millions of buyers by listing it on Zillow.
Learn how to do itSell it yourself
Take full control of how buyers see your home on Zillow by listing For Sale by Owner (FSBO).
List your homeWhat's special
Near mill creek parkDead end streetFilled with sunlightCozy with a fireplaceAiry kitchen
Zillow last checked:
Listing updated:
Listed by:
Janelle Nagy 330-629-8888 dan@go30.com,
NextHome GO30 Realty
Bought with:
Annie D Robles, 2022001565
Kelly Warren and Associates RE Solutions
Kelly L Warren, 2018003552
Kelly Warren and Associates RE Solutions
Source: MLS Now,MLS#: 5114661 Originating MLS: Youngstown Columbiana Association of REALTORS
Originating MLS: Youngstown Columbiana Association of REALTORSFacts & features
Interior
Bedrooms & bathrooms
- Bedrooms: 3
- Bathrooms: 3
- Full bathrooms: 2
- 1/2 bathrooms: 1
- Main level bathrooms: 1
Primary bedroom
- Description: Flooring: Carpet
- Level: Second
- Dimensions: 17.5 x 11
Bedroom
- Description: Flooring: Carpet
- Level: Second
- Dimensions: 13 x 12.9
Bedroom
- Description: Flooring: Carpet
- Level: Second
- Dimensions: 14.5 x 11.5
Primary bathroom
- Description: Flooring: Tile
- Level: Second
- Dimensions: 5.5 x 5.5
Bathroom
- Description: Flooring: Tile
- Level: First
- Dimensions: 4.5 x 5
Bathroom
- Description: Flooring: Tile
- Level: Second
- Dimensions: 11 x 7.5
Dining room
- Description: Flooring: Carpet
- Level: First
- Dimensions: 11.5 x 11.5
Eat in kitchen
- Description: Flooring: Linoleum
- Level: First
- Dimensions: 19 x 11
Entry foyer
- Description: Flooring: Tile
- Level: First
- Dimensions: 13.5 x 5
Entry foyer
- Description: Flooring: Laminate
- Level: First
- Dimensions: 8 x 8
Family room
- Description: Flooring: Carpet
- Level: First
- Dimensions: 15.5 x 13
Living room
- Description: Flooring: Carpet
- Level: First
- Dimensions: 22.5 x 14
Sunroom
- Description: Flooring: Other
- Level: First
- Dimensions: 16 x 16
Heating
- Baseboard, Gas
Cooling
- Central Air, Ceiling Fan(s)
Appliances
- Included: Dryer, Range, Refrigerator, Washer
- Laundry: In Basement
Features
- Ceiling Fan(s), Entrance Foyer, Eat-in Kitchen, Laminate Counters
- Windows: Bay Window(s)
- Basement: Sump Pump
- Number of fireplaces: 1
- Fireplace features: Raised Hearth, Stone, Wood Burning
Property
Parking
- Total spaces: 2
- Parking features: Attached, Driveway, Garage
- Attached garage spaces: 2
Features
- Levels: Two
- Stories: 2
- Patio & porch: Rear Porch, Enclosed, Front Porch, Glass Enclosed, Patio, Porch
- Fencing: Back Yard,Partial,Privacy
Lot
- Size: 0.31 Acres
- Features: Dead End, Few Trees
Details
- Additional structures: Shed(s)
- Parcel number: 531640097.070
- Special conditions: Estate
Construction
Type & style
- Home type: SingleFamily
- Architectural style: Colonial
- Property subtype: Single Family Residence
Materials
- Aluminum Siding
- Foundation: Block
- Roof: Asphalt
Condition
- Year built: 1977
Utilities & green energy
- Sewer: Public Sewer
- Water: Public
Community & HOA
Community
- Subdivision: Schenley Park Dev Co #2
HOA
- Has HOA: No
Location
- Region: Youngstown
Financial & listing details
- Tax assessed value: $181,410
- Annual tax amount: $2,088
- Date on market: 8/20/2025
- Cumulative days on market: 135 days
- Listing terms: Cash,Conventional,FHA,VA Loan
Price history
| Date | Event | Price |
|---|---|---|
| 10/22/2025 | Sold | $205,000-6.8% |
Source:  MLS Now #5114661 Report a problem MLS Now #5114661 Report a problem | ||
| 9/9/2025 | Pending sale | $219,900 |
Source:  NextHome #5114661 Report a problem NextHome #5114661 Report a problem | ||
| 9/3/2025 | Contingent | $219,900 |
Source: MLS Now #5114661 Report a problem | ||
| 8/5/2025 | Listed for sale | $219,900 |
Source: NextHome #5114661 Report a problem | ||
| 7/23/2025 | Listing removed | $219,900 |
Source: NextHome #5114661 Report a problem | ||
| 7/22/2025 | Listed for sale | $219,900 |
Source: NextHome #5114661 Report a problem | ||
| 5/12/2025 | Pending sale | $219,900 |
Source: NextHome #5114661 Report a problem | ||
| 5/12/2025 | Contingent | $219,900 |
Source: MLS Now #5114661 Report a problem | ||
| 4/19/2025 | Listed for sale | $219,900 |
Source: MLS Now #5114661 Report a problem | ||
Public tax history
| Year | Property taxes | Tax assessment |
|---|---|---|
| 2025 | $2,730 +30.7% | $63,490 |
| 2024 | $2,088 -2.1% | $63,490 |
| 2023 | $2,133 +63% | $63,490 +63.5% |
| 2022 | $1,309 0% | $38,820 |
| 2021 | $1,309 -0.6% | $38,820 |
| 2020 | $1,316 +22.2% | $38,820 +17% |
| 2019 | $1,077 +0.7% | $33,180 |
| 2018 | $1,070 -1.6% | $33,180 |
| 2017 | $1,088 +9.5% | $33,180 +0.9% |
| 2016 | $993 +2.1% | $32,900 |
| 2015 | $972 -35.7% | $32,900 |
| 2014 | $1,513 +1.4% | $32,900 |
| 2013 | $1,491 +0.1% | $32,900 |
| 2012 | $1,489 +0.7% | $32,900 |
| 2011 | $1,478 -18.9% | $32,900 -23.5% |
| 2010 | $1,824 -2.8% | $43,020 |
| 2009 | $1,876 -6% | $43,020 |
| 2008 | $1,996 +0.1% | $43,020 |
| 2007 | $1,995 0% | $43,020 |
| 2006 | $1,995 +7.3% | $43,020 +14.3% |
| 2005 | $1,859 -32.4% | $37,630 |
| 2003 | $2,751 -0.1% | -- |
| 2002 | $2,753 | -- |
| 2001 | $2,753 +1.2% | -- |
| 2000 | $2,721 | -- |
Find assessor info on the county website
Neighborhood: Schenley
Nearby homes
- $186,9002 bd1 ba1.4k sqft3072 Shalisma Dr, Youngstown, OH 44509Off Market
- $246,6003 bd2 ba1.6k sqft3048 Shalisma Dr, Youngstown, OH 44509Off Market
- $346,7004 bd3 ba2.4k sqft803 Upton Rd, Youngstown, OH 44509Off Market

- $221,5003 bd3 ba2k sqft3057 Shalisma Dr, Youngstown, OH 44509Off Market
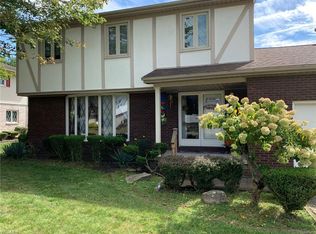
- $259,6004 bd2 ba2.2k sqft3045 Shalisma Dr, Youngstown, OH 44509Off Market
- $284,2003 bd2 ba2.4k sqft3036 Shalisma Dr, Youngstown, OH 44509Off Market
- $201,0003 bd3 ba-- sqft3033 Shalisma Dr, Youngstown, OH 44509Sold
- $170,0003 bd2 ba1.7k sqft824 Upton Rd, Youngstown, OH 44509Sold
Nearby schools
GreatSchools rating
- 2/10Volney Rogers SchoolGrades: K-5Distance: 0.3 mi
- 3/10Chaney Middle at McGuffeyGrades: 6-8Distance: 1.1 mi
- 4/10Chaney High SchoolGrades: 9-12Distance: 0.5 mi
Schools provided by the listing agent
- District: Youngstown CSD - 5014
Source: MLS Now. This data may not be complete. We recommend contacting the local school district to confirm school assignments for this home.


Get pre-qualified for a loan
At Zillow Home Loans, we can pre-qualify you in as little as 5 minutes with no impact to your credit score.An equal housing lender. NMLS #10287.
- Ohio
- Mahoning County
- Youngstown
- 44509
- Schenley
- 3060 Shalisma Dr
Nearby cities
Nearby neighborhoods
Nearby zip codes
Other Youngstown Topics
