Brand new home situated on a 1-acre lot, close to I-45, which could make for an easy commute or convenient access to nearby areas. The upgraded metal roof gives the home a modern and distinctive look. An open floor plan is great for both everyday living and entertaining. The house has 4 bedrooms, which is excellent for a family or for hosting guests. Wood ceiling beams can add a touch of rustic charm and character to the interior. An oversized kitchen island provides plenty of counter space for food preparation and serving as a gathering place in the kitchen. A farm sink and dark gray backsplash add a cozy and rustic touch to the kitchen. The master bathroom features a large walk-in shower, oversized closet with barn door is a trendy and space-saving option for a closet door. Lower taxes can make owning and maintaining the property more affordable. Low county taxes with a country feel.
Sold
Price Unknown
3060 Sitting Bull Ln, Ferris, TX 75125
4beds
1,577sqft
Manufactured Home, Single Family Residence
Built in 2023
1.01 Acres Lot
$269,700 Zestimate®
$--/sqft
$2,262 Estimated rent
Home value
$269,700
$254,000 - $283,000
$2,262/mo
Zestimate® history
Owner options
List your home for rent
$2,262/mo
Rent Zestimate®
Find your next renter with Zillow Rental Manager. Plus, with online applications, you can quickly screen prospective tenants – for free.
$2,262/mo
Rent Zestimate®
Refinance and save
$550/mo
Est. payment
Refinancing to a lower rate could help reduce your monthly payments and save thousands over the life of the loan.
$550/mo
Est. payment
Explore your selling options
Work with a Zillow partner agent
Leverage their expertise and Zillow's premium Showcase listings to get your home seen by more buyers.
Get startedList with your own agent
Get your home in front of millions of buyers by listing it on Zillow.
Learn how to do itSell it yourself
Take full control of how buyers see your home on Zillow by listing For Sale by Owner (FSBO).
List your homeWhat's special
Zillow last checked:
Listing updated:
Listed by:
Tiffani Cook 0642739 214-606-3062,
Keller Williams Realty 972-938-2222
Bought with:
Yamilet Membreno
Hope4U Realty, LLC
Source: NTREIS,MLS#: 20507458
Facts & features
Interior
Bedrooms & bathrooms
- Bedrooms: 4
- Bathrooms: 2
- Full bathrooms: 2
Primary bedroom
- Features: Closet Cabinetry, Dual Sinks, En Suite Bathroom, Garden Tub/Roman Tub, Separate Shower, Walk-In Closet(s)
- Level: First
- Dimensions: 15 x 14
Bedroom
- Features: Split Bedrooms, Walk-In Closet(s)
- Level: First
- Dimensions: 15 x 9
Bedroom
- Level: First
- Dimensions: 10 x 12
Bedroom
- Level: First
- Dimensions: 10 x 12
Dining room
- Level: First
- Dimensions: 10 x 9
Family room
- Level: First
- Dimensions: 16 x 15
Living room
- Level: First
- Dimensions: 18 x 15
Heating
- Central, Electric
Cooling
- Central Air, Ceiling Fan(s), Electric
Appliances
- Included: Dishwasher, Electric Range, Electric Water Heater, Microwave, Refrigerator
Features
- Built-in Features, Decorative/Designer Lighting Fixtures, Eat-in Kitchen, High Speed Internet, Kitchen Island, Cable TV, Walk-In Closet(s), Wired for Sound
- Flooring: Vinyl
- Has basement: No
- Has fireplace: No
Interior area
- Total interior livable area: 1,577 sqft
Property
Parking
- Parking features: Open
- Has uncovered spaces: Yes
Features
- Levels: One
- Stories: 1
- Pool features: None
Lot
- Size: 1.01 Acres
- Features: Acreage, Backs to Greenbelt/Park, Irregular Lot, Landscaped, Subdivision
- Residential vegetation: Cleared
Details
- Parcel number: 285669
Construction
Type & style
- Home type: MobileManufactured
- Architectural style: Craftsman,Other,Mobile Home
- Property subtype: Manufactured Home, Single Family Residence
Materials
- Fiber Cement, Other, Stucco, Wood Siding
- Foundation: Other
- Roof: Composition
Condition
- New construction: Yes
- Year built: 2023
Utilities & green energy
- Sewer: Aerobic Septic, Septic Tank
- Water: Public
- Utilities for property: Electricity Available, Septic Available, Water Available, Cable Available
Community & HOA
Community
- Features: Community Mailbox
- Security: Smoke Detector(s)
- Subdivision: Ferris Ranch
HOA
- Has HOA: Yes
- Services included: Association Management, Insurance, Maintenance Structure
- HOA fee: $550 annually
- HOA name: Ferris Ranch Home Owners Association
- HOA phone: 972-775-6280
Location
- Region: Ferris
Financial & listing details
- Tax assessed value: $134,354
- Annual tax amount: $2,062
- Date on market: 1/8/2024
- Cumulative days on market: 200 days
- Listing terms: Assumable,Cash,Conventional,FHA,USDA Loan,VA Loan
- Electric utility on property: Yes
Price history
| Date | Event | Price |
|---|---|---|
| 6/5/2024 | Sold | -- |
Source: NTREIS #20507458 Report a problem | ||
| 4/18/2024 | Pending sale | $264,900$168/sqft |
Source: NTREIS #20507458 Report a problem | ||
| 1/29/2024 | Listed for sale | $264,900$168/sqft |
Source: NTREIS #20507458 Report a problem | ||
| 1/24/2024 | Pending sale | $264,900$168/sqft |
Source: NTREIS #20507458 Report a problem | ||
| 11/17/2023 | Listed for sale | $264,9000%$168/sqft |
Source: NTREIS #20474900 Report a problem | ||
| 11/8/2023 | Listing removed | -- |
Source: NTREIS #20294315 Report a problem | ||
| 9/28/2023 | Price change | $264,999-5%$168/sqft |
Source: NTREIS #20294315 Report a problem | ||
| 9/14/2023 | Listed for sale | $279,000$177/sqft |
Source: NTREIS #20294315 Report a problem | ||
Public tax history
| Year | Property taxes | Tax assessment |
|---|---|---|
| 2025 | $2,062 -26.9% | $134,354 -31.2% |
| 2024 | $2,820 | $195,252 |
Find assessor info on the county website
Neighborhood: 75125
Nearby homes
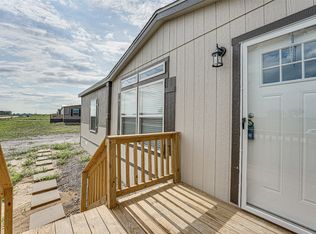
- $--3 bd2 ba1.5k sqft3050 Sitting Bull Ln, Ferris, TX 75125Sold
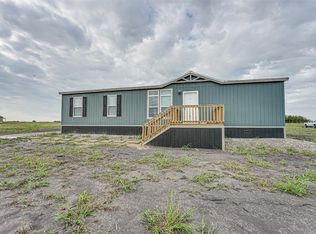
- $--3 bd2 ba1.5k sqft3080 Sitting Bull Ln, Ferris, TX 75125Sold
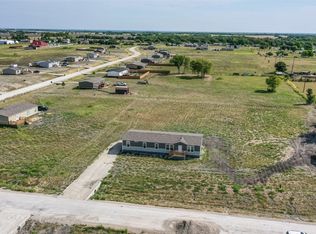
- $--4 bd2 ba2k sqft3061 Sitting Bull Ln, Ferris, TX 75125Sold
- $283,300-- bd-- ba1.5k sqft3070 Sitting Bull Ln, Ferris, TX 75125Off Market
- $276,800-- bd-- ba1.5k sqft3081 Sitting Bull Ln, Ferris, TX 75125Off Market
- $125,000-- bd-- ba-- sqft180 Cochise Dr, Ferris, TX 75125Off Market
- $284,900-- bd-- ba1.4k sqft180 Cochise Dr, Ferris, TX 75125Off Market
- $295,2003 bd2 ba1.3k sqft164 Cochise Dr, Ferris, TX 75125Off Market
Nearby schools
GreatSchools rating
- NAHazel Ingram Elementary SchoolGrades: PK-KDistance: 2.6 mi
- 3/10Ferris Junior High SchoolGrades: 6-8Distance: 1.9 mi
- 5/10Ferris High SchoolGrades: 9-12Distance: 1.9 mi
Schools provided by the listing agent
- Elementary: Ingram
- High: Ferris
- District: Ferris ISD
Source: NTREIS. This data may not be complete. We recommend contacting the local school district to confirm school assignments for this home.
Get a cash offer in 3 minutes
Find out how much your home could sell for in as little as 3 minutes with a no-obligation cash offer.
Estimated market value
$269,700
Get a cash offer in 3 minutes
Find out how much your home could sell for in as little as 3 minutes with a no-obligation cash offer.
Estimated market value
$269,700
- Texas
- Ellis County
- Ferris
- 75125
- 3060 Sitting Bull Ln
Nearby cities
Nearby zip codes
Other Ferris Topics
