Price reduced to make room for your dream pool personal touches! View cotton candy skies from your exclusive, 1.34 acre, custom-built, gated, riverfront home w/ private dock and boat lift. This Southern-charmed masonry block home has a fully remodeled Chef's Kitchen with high-end appliances, pot filler, instant hot water dispenser, a freezer in the walk-in pantry, 2 more wine refrigerators, a huge island with storage all around, pot drawers and more! The fully remodeled Primary Bathroom is set like a spa with stand-alone garden tub, his&her vanities+toilet areas, double entry shower with multiple spa-like options, and 2 custom walk-in closets. 2 guestrooms connect to their own full bath, 1 non-conforming bedroom connects to a 1/2 bath. Upscale coffered and wood vaulted ceilings, high-end crown molding, French doors, and new flooring bring this home to an elite level. Natural light from large tinted windows bring a welcoming peaceful feel. 2020 Roof, 2022 bulkhead, 2021 kitchen & Central Vac, 2024 HVAC, 2021 H2Oheater, 2023 ext paint, 2024 generator, 2024 spa bath, 2025 side fence. 130ft of waterfront, this lot extends past the fully fenced in yard into the wetlands to the South which helps keep this property high and dry! Power company has scheduled to have power utilities buried beginning this year along St Rd 13 making the rare chance of losing power in this home even less! 660 sqft of attic above garage can be finished and temp controlled for living space. Toilet room in garage can be converted to a full bath as well. 2 guestrooms are approprate for use as a mother-in-law suite. The Main Lanai has been extended and screened with a built-in glass firepit. The second screened lanai can be accessed from both the main hall and a guestroom. Whole house generator, Decca brand boat lift holding up to 26ft, a third tall wine refrigerator, central vac, security cameras, electronic gate, gas fire place, glass gas fire pit, owned propane tank, 2 utility sinks. Top rated St Johns County schools! Buyer to verify sqft, wall AC unit in third garage sold as-is, Termite Bond available for transfer. See pictures and video for more insight on this one-of-a-kind home!
Closed
$2,000,000
3060 STATE ROAD 13 N, St. Johns, FL 32259
4beds
4,760sqft
Single Family Residence
Built in 2007
1.34 Acres Lot
$2,000,100 Zestimate®
$420/sqft
$4,723 Estimated rent
Home value
$2,000,100
$1.90M - $2.10M
$4,723/mo
Zestimate® history
Owner options
List your home for rent
$4,723/mo
Rent Zestimate®
Find your next renter with Zillow Rental Manager. Plus, with online applications, you can quickly screen prospective tenants – for free.
$4,723/mo
Rent Zestimate®
Refinance and save
$13,122/mo
Est. payment
Refinancing to a lower rate could help reduce your monthly payments and save thousands over the life of the loan.
$13,122/mo
Est. payment
Explore your selling options
Work with a Zillow partner agent
Leverage their expertise and Zillow's premium Showcase listings to get your home seen by more buyers.
Get startedList with your own agent
Get your home in front of millions of buyers by listing it on Zillow.
Learn how to do itSell it yourself
Take full control of how buyers see your home on Zillow by listing For Sale by Owner (FSBO).
List your homeWhat's special
Gas fireplaceElectronic gateFrench doorsHigh-end crown moldingStand-alone garden tubGlass gas fire pitInstant hot water dispenser
Zillow last checked:
Listing updated:
Listed by:
CAROLINE MCCARTHY 904-504-3278,
REEF SHARK REALTY INC 904-504-3278
Bought with:
TARA BELANGER, 3395372
COMPASS FLORIDA LLC
Source: realMLS,MLS#: 2141122
Facts & features
Interior
Bedrooms & bathrooms
- Bedrooms: 4
- Bathrooms: 5
- Full bathrooms: 3
- 1/2 bathrooms: 2
Heating
- Central, Zoned
Cooling
- Central Air, Multi Units, Wall/Window Unit(s), Zoned
Appliances
- Included: Convection Oven, Dishwasher, Disposal, Double Oven, Dryer, Electric Water Heater, Freezer, Induction Cooktop, Instant Hot Water, Microwave, Refrigerator, Washer, Wine Cooler
- Laundry: Electric Dryer Hookup, Sink
Features
- Breakfast Bar, Built-in Features, Ceiling Fan(s), Central Vacuum, Eat-in Kitchen, Entrance Foyer, Guest Suite, His and Hers Closets, In-Law Floorplan, Kitchen Island, Open Floorplan, Pantry, Primary Bathroom -Tub with Separate Shower, Master Downstairs, Split Bedrooms, Vaulted Ceiling(s), Walk-In Closet(s)
- Flooring: Tile, Vinyl, Wood
- Windows: Impact Windows
- Number of fireplaces: 2
- Fireplace features: Gas
Interior area
- Total interior livable area: 4,760 sqft
Property
Parking
- Total spaces: 3
- Parking features: Additional Parking, Detached, Garage, Garage Door Opener, Gated, Other
- Garage spaces: 3
Features
- Levels: One
- Stories: 1
- Patio & porch: Covered, Front Porch, Rear Porch, Screened, Side Porch
- Exterior features: Boat Lift, Boat Slip, Dock
- Has view: Yes
- View description: River, Water
- Has water view: Yes
- Water view: River,Water
- Waterfront features: Navigable Water, River Access, River Front
Lot
- Size: 1.34 Acres
- Features: Cleared, Irregular Lot, Wetlands, Wooded
Details
- Parcel number: 0007010130
Construction
Type & style
- Home type: SingleFamily
- Architectural style: Traditional
- Property subtype: Single Family Residence
Materials
- Block, Concrete, Stucco
- Roof: Shingle
Condition
- Updated/Remodeled
- New construction: No
- Year built: 2007
Utilities & green energy
- Electric: Whole House Generator
- Sewer: Public Sewer
- Water: Public
- Utilities for property: Cable Available, Electricity Connected, Sewer Connected, Water Connected, Propane
Community & HOA
Community
- Security: Security Fence, Security Gate, Smoke Detector(s), Other
- Subdivision: Rivertown North Riverfront
HOA
- Has HOA: Yes
- HOA fee: $17 monthly
Location
- Region: Saint Johns
Financial & listing details
- Price per square foot: $420/sqft
- Tax assessed value: $1,355,227
- Annual tax amount: $16,952
- Date on market: 4/21/2026
- Listing terms: Cash,Conventional,FHA,VA Loan
- Road surface type: Asphalt
Price history
| Date | Event | Price |
|---|---|---|
| 6/1/2026 | Sold | $2,000,000-11.1%$420/sqft |
Source:  realMLS #2141122 Report a problem realMLS #2141122 Report a problem | ||
| 4/27/2026 | Price change | $2,250,000-10%$473/sqft |
Source: realMLS #2141122 Report a problem | ||
| 4/21/2026 | Listed for sale | $2,500,000+160.4%$525/sqft |
Source: realMLS #2141122 Report a problem | ||
| 7/2/2020 | Sold | $960,000-4%$202/sqft |
Source:  realMLS #1015870 Report a problem realMLS #1015870 Report a problem | ||
| 2/24/2020 | Pending sale | $999,999$210/sqft |
Source: KELLER WILLIAMS JACKSONVILLE #1015870 Report a problem | ||
| 2/9/2020 | Price change | $999,999-16.7%$210/sqft |
Source: KELLER WILLIAMS JACKSONVILLE #1015870 Report a problem | ||
| 8/7/2019 | Price change | $1,200,000-18.4%$252/sqft |
Source: BERKSHIRE HATHAWAY HOMESERVICES FLORIDA NETWORK REALTY #955923 Report a problem | ||
| 3/6/2019 | Price change | $1,470,000-5.5%$309/sqft |
Source: Mandarin St Johns #955923 Report a problem | ||
| 4/28/2018 | Price change | $1,555,000-6.8%$327/sqft |
Source: WATSON REALTY CORP #920906 Report a problem | ||
| 2/12/2018 | Listed for sale | $1,669,000+71.2%$351/sqft |
Source: WATSON REALTY CORP #920906 Report a problem | ||
| 1/3/2006 | Sold | $975,000$205/sqft |
Source: Public Record Report a problem | ||
Public tax history
| Year | Property taxes | Tax assessment |
|---|---|---|
| 2025 | $16,953 +11% | $1,272,633 +2.9% |
| 2024 | $15,270 +2.9% | $1,236,767 +4.1% |
| 2023 | $14,839 +2.3% | $1,188,339 +3% |
| 2022 | $14,498 +17.5% | $1,153,727 +25.4% |
| 2021 | $12,335 +7% | $919,927 +3.7% |
| 2020 | $11,523 -2.2% | $887,003 +2.3% |
| 2019 | $11,787 | $867,061 +1.9% |
| 2018 | $11,787 +0.1% | $850,894 +1.2% |
| 2017 | $11,777 | $841,089 +2.7% |
| 2016 | $11,777 -0.2% | $818,637 -9.4% |
| 2015 | $11,799 -10.8% | $903,789 +2.3% |
| 2014 | $13,233 | $883,523 +0.7% |
| 2013 | -- | $877,747 -17.4% |
| 2012 | -- | $1,062,183 -2.4% |
| 2011 | -- | $1,088,039 +1.5% |
| 2010 | -- | $1,071,960 -22.5% |
| 2009 | -- | $1,383,066 +0.8% |
| 2008 | -- | $1,372,174 |
Find assessor info on the county website
Neighborhood: 32259
Nearby homes
- $1,505,7091.311 Acres3040 State Road 13 N, Saint Johns, FL 32259Off Market

- $2,000,1004 bd5 ba4.4k sqft3060 State Road 13 St, Saint Johns, FL 32259Off Market

- $1,969,6005 bd5 ba6k sqft3050 State Road 13, Jacksonville, FL 32259Off Market

- $1,129,9005 bd4 ba4.4k sqft3020 State Road 13, Jacksonville, FL 32259Off Market
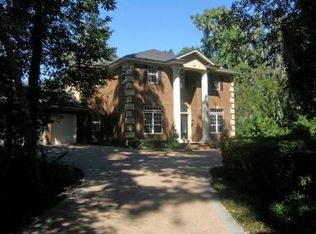
- $2,982,3006 bd8 ba7.5k sqft3030 State Road 13 St, Saint Johns, FL 32259Off Market
- $3,035,1006 bd8 ba7.5k sqft3030 State Road 13 N, Saint Johns, FL 32259Off Market
- $1,881,9005 bd5 ba4.7k sqft3140 State Road 13, Saint Johns, FL 32259Off Market
- $1,668,6005 bd6 ba5.4k sqft3150 State Road 13 N, Saint Johns, FL 32259Off Market
Nearby schools
GreatSchools rating
- 10/10Hickory Creek Elementary SchoolGrades: PK-5Distance: 1.8 mi
- 7/10Bartram Trail High SchoolGrades: 8-12Distance: 3.4 mi
Schools provided by the listing agent
- Elementary: Hallowes Cove Academy
- Middle: Hallowes Cove Academy
- High: Bartram Trail
Source: realMLS. This data may not be complete. We recommend contacting the local school district to confirm school assignments for this home.
Get a cash offer in 3 minutes
Find out how much your home could sell for in as little as 3 minutes with a no-obligation cash offer.
Estimated market value
$2,000,100
Get a cash offer in 3 minutes
Find out how much your home could sell for in as little as 3 minutes with a no-obligation cash offer.
Estimated market value
$2,000,100
- Florida
- Saint Johns County
- Saint Johns
- 32259
- 3060 STATE ROAD 13 N
Nearby cities
Nearby neighborhoods
Nearby zip codes
Other Saint Johns Topics
