Skip main navigation
Sold for $665,000
  • $665,000

    3060 State Route 17B, Cochecton, NY 12726

    4beds
    2,416sqft
    Single Family Residence, Residential
    Built in 1961
    13.19 Acres Lot
    $661,500 Zestimate®
    $275/sqft
    $2,972 Estimated rent

    Home value

    $661,500

    $470,000 - $933,000

    $2,972/mo

    Zestimate® history
    Loading
    Loading...

    Owner options

    List your home for rent

    $2,972/mo

    Rent Zestimate®

    Find your next renter with Zillow Rental Manager. Plus, with online applications, you can quickly screen prospective tenants – for free.

    Learn more

    $2,972/mo

    Rent Zestimate®

    Refinance and save

    $4,502/mo

    Est. payment

    Refinancing to a lower rate could help reduce your monthly payments and save thousands over the life of the loan.

    See today's rates

    $4,502/mo

    Est. payment

    Explore your selling options

    Work with a Zillow partner agent

    Leverage their expertise and Zillow's premium Showcase listings to get your home seen by more buyers.

    Get started

    List with your own agent

    Get your home in front of millions of buyers by listing it on Zillow.

    Learn how to do it

    Sell it yourself

    Take full control of how buyers see your home on Zillow by listing For Sale by Owner (FSBO).

    List your home

    What's special

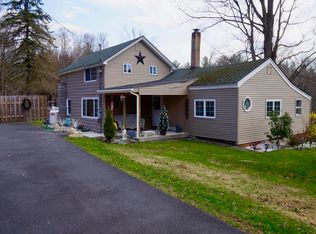
    4 Bed/3 Bath 13.19-Acre Commercial Property with Mini Farm – 2,416 Sq. Ft. Home Featuring Two Separate Living Spaces: One with 2 Beds & 2 Baths, the Other with 2 Beds & 1 Bath, Plus Heated In-Ground Pool & 2-Car Garage. Live, work, and thrive on this rare 13.19-acre commercial property on Route 17B in Sullivan County. This versatile property features a working farm, heated in-ground pool with waterfall and slide, gazebo, stream, wooded trails teeming with wildlife, and open fields. At its center is a 2,416 sq. ft. home, blending rustic charm with modern updates, including multiple heating options: mini-splits, oil, pellet stove, and wood-burning fireplace. Interior highlights include beam ceilings, spacious rooms, abundant natural light, upgraded bathroom, stainless steel appliances, and a utility room with washer, dryer, wet sink, and additional bathroom. French doors open to a Juliet balcony overlooking the pool. A separate two-bedroom apartment with a private entrance offers rental income potential or guest space. A 2-car garage is also included. Approximately 3 acres are fully fenced, encompassing the home, pool, and mini farm. The pool is heated, completely fenced in and includes a gazebo, slide, waterfall, and dedicated pump house—ideal for entertaining or relaxing. The mini farm features three paddocks, a hay shed, water pump, tack room, and amp service. There are 2 additional sheds on the property. All outbuildings have electricity. Outdoor features include a riding trail throughout the property, a stream, wooded land abundant with wildlife, a stone BBQ, firepit, and ample space to garden.. A 20k Generac generator supports the property. The commercial zoning with Route 17B frontage offers excellent visibility and access for retail, hospitality, agriculture, or creative ventures—just minutes from Bethel Woods. With its dual-living setup and commercial zoning, this property presents fantastic income potential. Rent out one unit while residing in the other, create a short-term vacation rental, or explore business opportunities that leverage the commercial designation. The mini farm adds even more versatility, allowing for agricultural revenue or hobby farming. Recent upgrades include a new metal roof, electric panel, boiler, water pressure tank, filtration system, and hot water heater. Home improvements include updated heating systems, French doors, beam ceilings, and light-filled interiors. This is a turnkey opportunity to live and build your business in one unique location. The property is conveniently close to Bethel Woods (the original Woodstock festival site), Catskill Resorts Casino, Lake Huntington, White Lake, and more. Includes 2 parcels: Tax Map # 3.-3-21 and 3.-3-22.2

    Zillow last checked:

    Listing updated:

    Listed by:

    Joy Romano 845-701-9711,

    Joy Romano Realty 845-701-9711

    Bought with:

    Kerry M. Bigness, 40BI1070108

    Malek Properties

    Source: OneKey® MLS as distributed by MLS GRID,MLS#: 873141MLS Logo

    Facts & features

    Interior

    Bedrooms & bathrooms
    • Bedrooms: 4
    • Bathrooms: 3
    • Full bathrooms: 3
    Bedroom 1
    • Level: Second
    Bedroom 1
    • Level: First
    Bedroom 2
    • Level: Second
    Bedroom 2
    • Level: First
    Bathroom 1
    • Level: Second
    Bathroom 1
    • Level: First
    Bathroom 2
    • Level: Second
    Kitchen
    • Level: Second
    Kitchen
    • Level: First
    Laundry
    • Level: First
    Living room
    • Level: Second
    Living room
    • Level: First
    Heating
    • Baseboard, Electric, Oil, Propane
    Cooling
    • Ductless
    Appliances
    • Included: Dryer, Oven, Refrigerator, Washer
    • Laundry: Washer/Dryer Hookup, Laundry Room
    Features
    • First Floor Bedroom, First Floor Full Bath, Cathedral Ceiling(s), Ceiling Fan(s), Chandelier, Eat-in Kitchen, High Speed Internet, In-Law Floorplan, Marble Counters, Pantry, Smart Thermostat, Storage
    • Basement: Partial
    • Attic: Pull Stairs
    • Number of fireplaces: 2
    • Fireplace features: Pellet Stove, Wood Burning
    Interior area
    • Total structure area: 2,416
    • Total interior livable area: 2,416 sqft

    Property

    Parking
    • Total spaces: 6
    • Parking features: Driveway, Garage
    • Garage spaces: 2
    • Has uncovered spaces: Yes
    Features
    • Levels: Two
    • Patio & porch: Deck
    • Has private pool: Yes
    • Fencing: Partial
    • Waterfront features: Stream, Water Access
    Lot
    • Size: 13.19 Acres
    • Features: Back Yard, Cleared, Front Yard, Level, Private, See Remarks, Wooded
    • Residential vegetation: Partially Wooded
    Details
    • Parcel number: 240000300003021000
    • Special conditions: None
    • Horses can be raised: Yes

    Construction

    Type & style
    • Home type: SingleFamily
    • Property subtype: Single Family Residence, Residential
    Materials
    • Vinyl Siding
    Condition
    • Year built: 1961

    Utilities & green energy

    • Sewer: Septic Tank
    • Utilities for property: Cable Connected, Electricity Connected, Phone Connected, Propane

    Community & HOA

    HOA
    • Has HOA: No
    Location
    • Region: Cochecton

    Financial & listing details

    • Price per square foot: $275/sqft
    • Annual tax amount: $5,608
    • Date on market: 6/6/2025
    • Cumulative days on market: 197 days
    • Listing agreement: Exclusive Right To Sell
    • Electric utility on property: Yes

    Price history

    DateEventPrice
    12/30/2025Sold$665,000-4.7%$275/sqft
    Source: OneKey® MLS as distributed by MLS GRID #873141 Report a problem
    11/14/2025Pending sale$698,000$289/sqft
    Source: OneKey® MLS as distributed by MLS GRID #873141 Report a problem
    9/12/2025Price change$698,000-0.1%$289/sqft
    Source: OneKey® MLS as distributed by MLS GRID #873141 Report a problem
    7/7/2025Price change$699,000-4.1%$289/sqft
    Source: OneKey® MLS as distributed by MLS GRID #873141 Report a problem
    6/6/2025Listed for sale$729,000-2.7%$302/sqft
    Source: OneKey® MLS as distributed by MLS GRID #873141 Report a problem
    5/28/2025Listing removed$749,000$310/sqft
    Source: OneKey® MLS as distributed by MLS GRID #850978 Report a problem
    4/21/2025Listed for sale$749,000$310/sqft
    Source: OneKey® MLS as distributed by MLS GRID #850978 Report a problem

    Public tax history

    Tax history is unavailable.

    Neighborhood: 12726

    Nearby schools

    GreatSchools rating
    Schools provided by the listing agent
    • Elementary: Sullivan West Elementary
    • Middle: SULLIVAN WEST HIGH SCHOOL AT LAKE HUNTINGTON
    • High: Sullivan West High School At Lake Huntington

    Source: OneKey® MLS as distributed by MLS GRID. This data may not be complete. We recommend contacting the local school district to confirm school assignments for this home.