Skip main navigation
Pending
  • $895,000

    3060 Stonegate Blvd, Tyler, TX 75703

    4beds
    4,188sqft
    : 
    $6,967/mo
    Get pre-qualified
    Single Family Residence
    Built in 2008
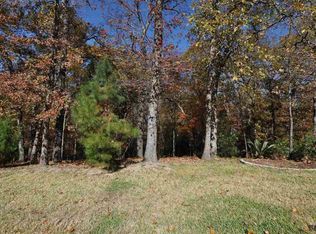
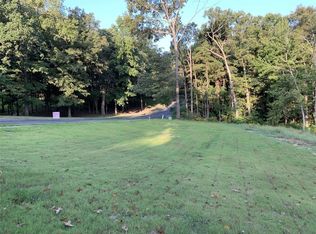
    0.78 Acres Lot
    $873,800 Zestimate®
    $214/sqft
    $92/mo HOA

    What's special

    Formal dining roomSeparate his-and-her walk-in closetsExpansive covered back porch
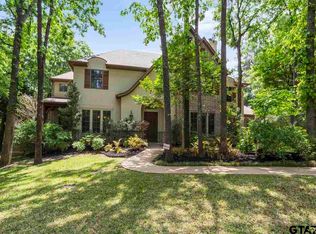
    Nestled in the prestigious gated community of Stonegate in South Tyler, this exceptional custom home offers luxury, comfort, and an ideal floor plan for both everyday living and entertaining. Thoughtfully designed with four bedrooms and four and a half baths, the home features beautiful hardwood floors throughout the entire downstairs living areas. The chef's kitchen is equipped with premium Wolf appliances, including a professional-grade gas range and double Wolf ovens, making it perfect for preparing everything from weeknight meals to holiday gatherings. The open-concept living room centers around a beautiful fireplace and is filled with natural light from large doors that open seamlessly to the expansive covered back porch. Outdoor living is truly exceptional with a spacious covered patio featuring a fully equipped outdoor kitchen and a cozy fireplace, creating the perfect setting for year-round entertaining. The split primary suite provides a private retreat complete with a spa-inspired bath featuring a large walk-in shower, soaking tub, dual vanities, and separate his-and-her walk-in closets. A guest suite with its own private bath is also located downstairs, while two additional guest bedrooms share a Jack-and-Jill bath, and every secondary bedroom includes its own walk-in closet. Additional downstairs spaces include a private office and formal dining room, providing flexibility for working from home and hosting family gatherings. Upstairs, you'll find a spacious game room with a full bath, offering endless possibilities as a media room, playroom, or guest retreat. Completing this remarkable property is an oversized three-car garage, providing ample space for vehicles, storage, and hobbies. Located in one of South Tyler's most desirable gated neighborhoods, this home combines timeless elegance, premium finishes, and an outstanding floor plan in an exceptional location convenient to shopping, dining, and medical facilities.
    22 days
    |
    650
    |
    51
    |

    Zillow last checked:

    Listing updated:

    Listed by:

    Brad Newberry 903-780-8015,

    Newberry Real Estate

    Source: GTARMLS,MLS#: 26010684MLS Logo

      Facts & features

      Interior

      Bedrooms & bathrooms
      • Bedrooms: 4
      • Bathrooms: 5
      • Full bathrooms: 4
      • 1/2 bathrooms: 1
      Bathroom
      • Features: Shower and Tub, Double Lavatory, Separate Water Closet, Separate Walk-In Closets, Bar
      Heating
      • Central/Gas
      Cooling
      • Central Electric
      Appliances
      • Included: Gas Range, Dishwasher, Disposal, Microwave, Refrigerator, Double Oven, Electric Oven, Gas Cooktop
      Features
      • All Bedrooms Downstairs, Master Bedroom Split, Walk-In Closet, Pantry
      • Flooring: Wood, Tile
      • Windows: Plantation Shutters
      • Fireplace features: Two Or More Fireplaces
      Interior area
      • Total structure area: 4,188
      • Total interior livable area: 4,188 sqft

      Property

      Parking
      • Total spaces: 3
      • Parking features: Inside Entrance, Concrete
      • Garage spaces: 3
      Features
      • Levels: Two
      • Stories: 2
      • Patio & porch: Covered
      • Exterior features: Irrigation System, Rain Gutters
      • Pool features: None
      • Fencing: Wrought Iron
      Lot
      • Size: 0.78 Acres
      • Features: Subdivision Lot
      Details
      • Parcel number: 150000154414004000

      Construction

      Type & style
      • Home type: SingleFamily
      • Architectural style: Traditional
      • Property subtype: Single Family Residence
      Materials
      • Brick, Stucco
      • Foundation: Slab
      • Roof: Composition
      Condition
      • Pre-owned
      • Year built: 2008

      Utilities & green energy

      • Sewer: Public Sewer
      • Water: Public

      Community & HOA

      Community
      • Security: Security Gate, Audio and Video Surveillance
      • Subdivision: Stonegate Addn
      HOA
      • Has HOA: Yes
      • Amenities included: Common Area, Fishing, Security
      • HOA fee: $1,100 annually
      Location
      • Region: Tyler

      Financial & listing details

      • Price per square foot: $214/sqft
      • Tax assessed value: $917,794
      • Annual tax amount: $14,202
      • Date on market: 7/31/2026
      • Listing terms: Cash,Conventional,FHA,Must Qualify,VA Loan

        Estimated market value

        $873,800

        $830,000 - $917,000

        $4,067/mo

        Price history

        DateEventPrice
        8/12/2026Pending sale$895,000$214/sqft
        Source: GTARMLS #26010684 Report a problem
        7/31/2026Listed for sale$895,000+27.9%$214/sqft
        Source: GTARMLS #26010684 Report a problem
        5/19/2015Sold--
        Source: Agent Provided Report a problem
        3/16/2015Listed for sale$699,500$167/sqft
        Source: RE/MAX Tyler #10053606 Report a problem

        Public tax history

        YearProperty taxesTax assessment
        2024$12,890 +6.1%$917,794
        2023$12,146 -7.9%$917,794 +13.9%
        2022$13,183 +3.8%$805,774 +11.6%
        2021$12,695 -2.2%$722,049
        2020$12,987 -0.5%$722,049 +2.8%
        2019$13,047 -4.1%$702,646 -0.8%
        2018$13,600 -0.3%$708,182 -0.9%
        2017$13,647 +16.8%$714,640 +3.2%
        2016$11,680 +1.1%$692,368 +1%
        2015$11,550 $685,835
        2014$11,550 +1.7%--
        2013$11,359 +0.3%--
        2012$11,329 +0.6%--
        2011$11,262 --
        2010-- $674,984 -0.3%
        2009-- $677,296 +890.2%
        2008-- $68,400
        2007-- $68,400
        2006-- $68,400 +14%
        2004-- $60,000 +311%
        2003-- $14,600
        Find assessor info on the county website

        Monthly payment

        Est. payment

        Payment breakdown

        Explore the cost of this home by adjusting the details. Changes won't be saved.
        All calculations are estimates and provided by Zillow, Inc. for informational purposes only. Actual amounts may vary.
        HOA fees may include property taxes on listings classified as Co-Ops. Contact the listing agent and/or owner for fee details.
        See how much you could borrow to make a competitive offer.

        Climate risks

        Neighborhood: Stonegate

        Getting around

        1 / 100
        Car-Dependent
        23 / 100
        Somewhat Bikeable

        Nearby schools

        GreatSchools rating
        Schools provided by the listing agent
        • Elementary: Whitehouse - Brown
        • Middle: JW Holloway
        • High: Whitehouse

        Source: GTARMLS. This data may not be complete. We recommend contacting the local school district to confirm school assignments for this home.

        A local agent can set up tours, give advice and negotiate with sellers.

        Browse local experts

        Similar homes