Skip main navigation
Under contract
  • Price cut: $10K (6/23)
    $389,900

    3060 Sunscape Ter, Groveland, FL 34736

    5beds
    2,200sqft
    : 
    Loading
    Get pre-qualified
    Single Family Residence
    Built in 2026
    5,500 Square Feet Lot
    $389,500 Zestimate®
    $177/sqft
    $55/mo HOA

    What's special

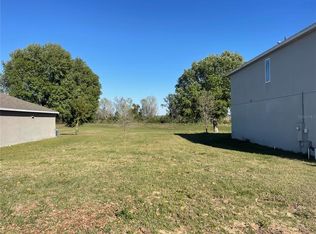
    Breathtaking conservation viewsStylish porcelain tile flooringCharming brick paver driveway
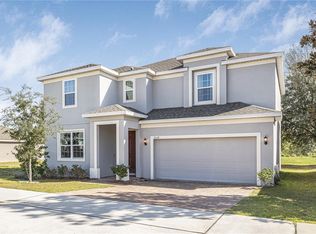
    Under contract-accepting backup offers. New Construction. Move-In Ready! Single Level 5 bedroom / 3 Bathroom home with no rear neighbors, and breathtaking conservation views. TAKE ADVANTAGE OF UP TO $15,000.00 IN FLEX FUNDS with no preferred lender requirement, NO CDD FEES, and affordable HOA fees! With 2,200 living sq. ft. and 5 bedrooms / 3 full baths, this beautifully crafted home is perfect for versatile living. Enjoy elevated 9’4” ceilings throughout, a gourmet kitchen with quartz countertops and premium cabinetry, a luxurious primary suite with a spacious walk-in closet and shower glass enclosure. Additional highlights include stylish porcelain tile flooring, a two-car garage with an automatic opener, and a charming brick paver driveway, along with covered front and rear patios perfect for outdoor relaxation. Enjoy proximity to the Florida Turnpike, major shopping centers, and diverse dining options. Make this stunning new construction home in Groveland yours today!
    34 days
    |
    451
    |
    42
    |

    Likely to sell faster than

    Zillow last checked:

    Listing updated:

    Listed by:

    Dawn Brooks 352-988-7344,

    CENTURY 21 MYERS ROSE REALTY 352-717-2000

    Source: Stellar MLS,MLS#: G5113246MLS LogoOriginating MLS: Lake and Sumter

      Facts & features

      Interior

      Bedrooms & bathrooms
      • Bedrooms: 5
      • Bathrooms: 3
      • Full bathrooms: 3
      Primary bedroom
      • Features: Walk-In Closet(s)
      • Level: First
      Bedroom 2
      • Features: Built-in Closet
      • Level: First
      • Area: 125.4 Square Feet
      • Dimensions: 11.4x11
      Bedroom 3
      • Features: Built-in Closet
      • Level: First
      • Area: 127.44 Square Feet
      • Dimensions: 11.8x10.8
      Bedroom 5
      • Features: Built-in Closet
      • Level: First
      Primary bathroom
      • Features: Walk-In Closet(s)
      • Level: First
      • Area: 94.8 Square Feet
      • Dimensions: 15.8x6
      Bathroom 2
      • Level: First
      • Area: 127.44 Square Feet
      • Dimensions: 11.8x10.8
      Bathroom 3
      • Level: First
      • Area: 45 Square Feet
      • Dimensions: 9x5
      Bathroom 4
      • Features: Built-in Closet
      • Level: First
      Balcony porch lanai
      • Level: First
      • Area: 126 Square Feet
      • Dimensions: 15x8.4
      Balcony porch lanai
      • Level: First
      • Area: 28.8 Square Feet
      • Dimensions: 4.8x6
      Dining room
      • Level: First
      • Area: 97.2 Square Feet
      • Dimensions: 10.8x9
      Kitchen
      • Level: First
      • Area: 140.4 Square Feet
      • Dimensions: 13x10.8
      Living room
      • Level: First
      • Area: 304 Square Feet
      • Dimensions: 19x16
      Heating
      • Electric
      Cooling
      • Central Air
      Appliances
      • Included: Dishwasher, Disposal, Microwave, Range, Refrigerator
      • Laundry: Inside, Laundry Room
      Features
      • Thermostat
      • Flooring: Carpet, Porcelain Tile
      • Has fireplace: No
      Interior area
      • Total structure area: 2,753
      • Total interior livable area: 2,200 sqft
      Video & virtual tour

      Property

      Parking
      • Total spaces: 2
      • Parking features: Garage - Attached
      • Attached garage spaces: 2
      • Details: Garage Dimensions: 20x20
      Features
      • Levels: One
      • Stories: 1
      • Patio & porch: Covered, Front Porch, Rear Porch
      • Exterior features: None
      • Has view: Yes
      • View description: Trees/Woods
      Lot
      • Size: 5,500 Square Feet
      Details
      • Parcel number: 122224001000014000
      • Zoning: PUD
      • Special conditions: None

      Construction

      Type & style
      • Home type: SingleFamily
      • Property subtype: Single Family Residence
      Materials
      • Block, Stucco
      • Foundation: Slab
      • Roof: Shingle
      Condition
      • Completed
      • New construction: Yes
      • Year built: 2026
      Details
      • Builder name: True-Bilt

      Utilities & green energy

      • Sewer: Public Sewer
      • Water: Public
      • Utilities for property: Cable Connected, Fiber Optics, Public

      Community & HOA

      Community
      • Pet fee: $0 monthly
      • Subdivision: GROVELAND SUNRISE RIDGE
      HOA
      • Has HOA: Yes
      • HOA fee: $55 monthly
      • HOA name: Keila Crespo
      Location
      • Region: Groveland

      Financial & listing details

      • Price per square foot: $177/sqft
      • Tax assessed value: $62,400
      • Annual tax amount: $772
      • Date on market: 6/3/2026
      • Cumulative days on market: 27 days
      • Ownership: Fee Simple
      • Total actual rent: 0
      • Road surface type: Asphalt

        Estimated market value

        $389,500

        $370,000 - $409,000

        $2,658/mo

        Price history

        DateEventPrice
        7/8/2026Contingent$389,900$177/sqft
        Source: Stellar MLS #G5113246 Report a problem
        7/1/2026Pending sale$389,900$177/sqft
        Source: Stellar MLS #G5113246 Report a problem
        6/23/2026Price change$389,900-2.5%$177/sqft
        Source: Stellar MLS #G5113246 Report a problem
        6/3/2026Listed for sale$399,900+0.6%$182/sqft
        Source: Stellar MLS #G5113246 Report a problem
        5/26/2026Listing removed$397,500$181/sqft
        Source: True-Bilt Homes Report a problem
        11/24/2025Price change$397,500-0.6%$181/sqft
        Source: True-Bilt Homes Report a problem
        11/8/2025Price change$399,900-7%$182/sqft
        Source: True-Bilt Homes Report a problem
        9/22/2025Price change$429,900-2.3%$195/sqft
        Source: True-Bilt Homes Report a problem
        8/20/2025Listed for sale$439,900+532.9%$200/sqft
        Source: True-Bilt Homes Report a problem
        6/30/2025Sold$69,500+65.5%$32/sqft
        Source: Public Record Report a problem
        1/18/2012Sold$42,000$19/sqft
        Source: Public Record Report a problem

        Public tax history

        YearProperty taxesTax assessment
        2025$772 +18.4%$22,360 +10%
        2024$652 +2.8%$20,330 +10%
        2023$634 +41.6%$18,490 +10%
        2022$448 +15.7%$16,810 +10%
        2021$387 +3.2%$15,285 +10%
        2020$375 +0%$13,895 +10%
        2019$375 +19.9%$12,632 +10%
        2018$313 $11,484 +10%
        2017$313 +59.8%$10,440
        2016$196 -3.8%$10,440
        2015$203 -5.3%$10,440
        2014$215 +6.5%$10,440
        2013$202 -1.5%$10,440
        2012$205 +0.1%$10,440
        2011$205 -11.5%$10,440 -12.1%
        2010$231 -26.6%$11,880 -26.7%
        2009$315 -25.4%$16,200 -26.8%
        2008$422 -33.5%$22,140 -35.3%
        2007$635 $34,200

        Find assessor info on the county website

        Monthly payment

        Est. payment

        Payment breakdown

        Explore the cost of this home by adjusting the details. Changes won't be saved.
        All calculations are estimates and provided by Zillow, Inc. for informational purposes only. Actual amounts may vary.
        HOA fees may include property taxes on listings classified as Co-Ops. Contact the listing agent and/or owner for fee details.
        Mortgage interest rates are dependent on a number of factors, including credit score, down payment, and repayment length. Interest rate data provided by Zillow Group Marketplace, Inc. as of 1/1/1970 from various mortgage lenders with which we have lead or other similar arrangements; the Estimated Payment is an average of those rates.
        See how much you could borrow to make a competitive offer.

        Climate risks

        Neighborhood: 34736

        Getting around

        0 / 100
        Car-Dependent
        24 / 100
        Somewhat Bikeable

        Nearby schools

        GreatSchools rating

        A local agent can set up tours, give advice and negotiate with sellers.

        Browse local experts

        Similar homes

        Skip to the end of the carouselSkip to the beginning of the carousel