Absolutely beautiful four bedroom, two bath ranch style home with dual living areas and nice cozy electric fireplace. No steps! Enjoy wonderful updates and upgrades, this home stands out as best in its class, zero four bedroom homes this nice at this low price! Enjoy great layout with nice open concept design with large central kitchen island great for entertaining guests and culinary delights. The central kitchen features updated cabinetry, all new stainless appliances & lovely new lighting package. The secondary living space also features spacious dining area and separate family room. The private master suite is very spacious with walk in closet and lovely primary bathroom featuring double vanity, large accent mirror & modern vanity lighting. The three additional bedrooms on the alternate side of the home all feature new closet doors, new modern lighting, new ceiling fans, new luxury vinyl plank flooring throughout & nice new white baseboard accents. The secondary full bathroom features new vanity, new vanity light, updated tub. Enjoy complete move in ready home and total peace of mind, with all new interior & exterior paint & NEW Furnace & commercial grade evaporative cooler. This beauty is ready for its new owners! The exterior features nice corner lot with privacy back yard and storage shed. ask about additional 1% preferred lender credit! Enjoy virtual staging in photos for design ideas. Welcome Home!
Sold for $299,900
$299,900
3060 Thrush Dr, Grand Junction, CO 81504
4beds
2baths
1,568sqft
Single Family Residence
Built in 1983
5,662 Square Feet Lot
$296,600 Zestimate®
$191/sqft
$2,231 Estimated rent
Home value
$296,600
$279,000 - $314,000
$2,231/mo
Zestimate® history
Owner options
List your home for rent
$2,231/mo
Rent Zestimate®
Find your next renter with Zillow Rental Manager. Plus, with online applications, you can quickly screen prospective tenants – for free.
$2,231/mo
Rent Zestimate®
Refinance and save
$1,833/mo
Est. payment
Refinancing to a lower rate could help reduce your monthly payments and save thousands over the life of the loan.
$1,833/mo
Est. payment
Explore your selling options
Work with a Zillow partner agent
Leverage their expertise and Zillow's premium Showcase listings to get your home seen by more buyers.
Get startedList with your own agent
Get your home in front of millions of buyers by listing it on Zillow.
Learn how to do itSell it yourself
Take full control of how buyers see your home on Zillow by listing For Sale by Owner (FSBO).
List your homeWhat's special
Modern vanity lightingNew modern lightingSeparate family roomUpdated tubSpacious dining areaCozy electric fireplaceAll new stainless appliances
Zillow last checked:
Listing updated:
Listed by:
MICAH BUCZEK 970-201-6957,
HARVEST REALTY, LLC
Bought with:
ALEXIS SCHAFER
RE/MAX 4000, INC
Source: GJARA,MLS#: 20255549
Facts & features
Interior
Bedrooms & bathrooms
- Bedrooms: 4
- Bathrooms: 2
Primary bedroom
- Level: Main
- Dimensions: 14 x 14
Bedroom 2
- Level: Main
- Dimensions: 12 x 10
Bedroom 3
- Level: Main
- Dimensions: 12 x 10
Bedroom 4
- Level: Main
- Dimensions: 12 x 11
Dining room
- Level: Main
- Dimensions: 10 x 10
Family room
- Level: Main
- Dimensions: 16 x 14
Kitchen
- Level: Main
- Dimensions: 12 x 12
Laundry
- Level: Main
- Dimensions: 12 x 8
Living room
- Level: Main
- Dimensions: 14 x 14
Heating
- Forced Air
Cooling
- Evaporative Cooling
Appliances
- Included: Dishwasher, Disposal, Gas Oven, Gas Range, Microwave, Refrigerator
- Laundry: Washer Hookup, Dryer Hookup
Features
- Ceiling Fan(s), Kitchen/Dining Combo, Main Level Primary, Vaulted Ceiling(s), Walk-In Closet(s)
- Flooring: Luxury Vinyl, Luxury VinylPlank
- Has fireplace: Yes
- Fireplace features: Electric
Interior area
- Total structure area: 1,568
- Total interior livable area: 1,568 sqft
Property
Accessibility
- Accessibility features: None
Features
- Stories: 1
- Patio & porch: Covered, Patio
- Exterior features: Shed
- Fencing: Chain Link,Picket,Privacy
Lot
- Size: 5,662 Square Feet
- Dimensions: .13
- Features: Landscaped
Details
- Additional structures: Pergola, Shed(s)
- Parcel number: 294316476012
- Zoning description: sfr
Construction
Type & style
- Home type: SingleFamily
- Architectural style: Ranch
- Property subtype: Single Family Residence
Materials
- Manufactured, Wood Siding
- Foundation: Stem Wall
- Roof: Asphalt,Composition
Condition
- Year built: 1983
- Major remodel year: 2025
Utilities & green energy
- Sewer: Connected
- Water: Public
Community & HOA
Community
- Subdivision: Parkwood Estate
HOA
- Has HOA: Yes
- Services included: Common Area Maintenance, Sprinkler
- HOA fee: $86 annually
Location
- Region: Grand Junction
- Elevation: 4300
Financial & listing details
- Price per square foot: $191/sqft
- Tax assessed value: $233,730
- Annual tax amount: $903
- Date on market: 12/5/2025
- Road surface type: Paved
Price history
| Date | Event | Price |
|---|---|---|
| 3/31/2026 | Sold | $299,900+47.7%$191/sqft |
Source: GJARA #20255549 Report a problem | ||
| 10/13/2025 | Sold | $203,000+10.3%$129/sqft |
Source: Public Record Report a problem | ||
| 5/31/2019 | Sold | $184,000+43.8%$117/sqft |
Source: GJARA #20191315 Report a problem | ||
| 10/16/2015 | Sold | $128,000+34.7%$82/sqft |
Source: GJARA #677066 Report a problem | ||
| 6/12/2013 | Sold | $95,000+224%$61/sqft |
Source: GJARA #662534 Report a problem | ||
| 8/2/2012 | Sold | $29,320-78.2%$19/sqft |
Source: GJARA #659976 Report a problem | ||
| 5/8/2012 | Sold | $134,800+4.5%$86/sqft |
Source: Public Record Report a problem | ||
| 11/20/2007 | Sold | $129,000+61.5%$82/sqft |
Source: Public Record Report a problem | ||
| 4/16/1997 | Sold | $79,900$51/sqft |
Source: Public Record Report a problem | ||
Public tax history
| Year | Property taxes | Tax assessment |
|---|---|---|
| 2025 | $903 +0.6% | $16,480 +4.5% |
| 2024 | $898 +10.2% | $15,770 -3.5% |
| 2023 | $815 -0.4% | $16,350 +52% |
| 2022 | $818 +14.7% | $10,760 -2.8% |
| 2021 | $713 | $11,070 +12.3% |
| 2020 | $713 +70.4% | $9,860 +27.1% |
| 2019 | $419 | $7,760 +38.8% |
| 2018 | $419 +5.7% | $5,590 |
| 2017 | $396 | $5,590 -8.8% |
| 2016 | $396 -1.4% | $6,130 |
| 2015 | $402 -3.2% | $6,130 -3.5% |
| 2014 | $415 | $6,350 +28.3% |
| 2013 | -- | $4,950 -34.3% |
| 2012 | $460 | $7,530 |
| 2011 | -- | $7,530 -11.1% |
| 2010 | -- | $8,470 |
| 2009 | -- | $8,470 +12.8% |
| 2008 | $467 -11.1% | $7,510 |
| 2007 | $526 +18.6% | $7,510 +19.2% |
| 2006 | $443 -9.7% | $6,300 |
| 2005 | $491 +22.5% | $6,300 +12.1% |
| 2004 | $401 -14.7% | $5,620 -12.9% |
| 2003 | $470 +13.6% | $6,450 +7.1% |
| 2002 | $414 -16.4% | $6,020 -6.1% |
| 2001 | $495 | $6,410 |
Find assessor info on the county website
Neighborhood: 81504
Nearby homes
- $250,0002 bd2 ba1k sqft3062 Thrush Dr, Grand Junction, CO 81504Off Market
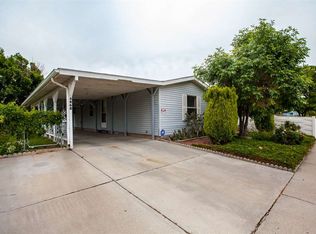
- $265,8003 bd2 ba1k sqft444 Morning Dove Dr, Grand Junction, CO 81504Sold

- $336,3003 bd2 ba1.2k sqft3061 Thrush Dr, Grand Junction, CO 81504Off Market
- $310,0003 bd2 ba1.1k sqft3064 Thrush Dr, Grand Junction, CO 81504Sold
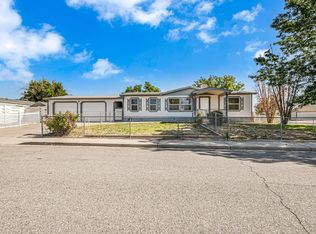
- $229,9002 bd2 ba928 sqft439 1/2 Lark Dr, Grand Junction, CO 81504Off Market
- $248,0003 bd2 ba924 sqft443 1/2 Morning Dove Dr, Grand Junction, CO 81504Off Market
- $299,9003 bd2 ba1.2k sqft445 Morning Dove Dr, Grand Junction, CO 81504Off Market
- $293,4003 bd2 ba1.2k sqft443 Morning Dove Dr, Grand Junction, CO 81504Off Market
Nearby schools
GreatSchools rating
- 6/10Pear Park Elementary SchoolGrades: PK-5Distance: 0.3 mi
- 2/10Grand Mesa Middle SchoolGrades: 6-8Distance: 1.6 mi
- 4/10Central High SchoolGrades: 9-12Distance: 1.4 mi
Schools provided by the listing agent
- Elementary: Pear Park
- Middle: Grand Mesa
- High: Central
Source: GJARA. This data may not be complete. We recommend contacting the local school district to confirm school assignments for this home.


Get pre-qualified for a loan
At Zillow Home Loans, we can pre-qualify you in as little as 5 minutes with no impact to your credit score.An equal housing lender. NMLS #10287.
Sell for more on Zillow
Get a Zillow Showcase℠ listing at no additional cost and you could sell for .
$296,600
2% more
+$5,932
With Zillow Showcase(estimated)
$302,532
- Colorado
- Mesa County
- Grand Junction
- 81504
- 3060 Thrush Dr
Nearby cities
Nearby zip codes
Other Grand Junction Topics
