Skip main navigation
Sold for $300,000
  • $300,000

    3060 Tracker Ln, Warrenville, SC 29851

    4beds
    2,291sqft
    Single Family Residence
    Built in 2023
    0.5 Acres Lot
    $312,100 Zestimate®
    $131/sqft
    $2,340 Estimated rent

    Home value

    $312,100

    $284,000 - $343,000

    $2,340/mo

    Zestimate® history
    Loading
    Loading...

    Owner options

    List your home for rent

    $2,340/mo

    Rent Zestimate®

    Find your next renter with Zillow Rental Manager. Plus, with online applications, you can quickly screen prospective tenants – for free.

    Learn more

    $2,340/mo

    Rent Zestimate®

    Refinance and save

    $1,977/mo

    Est. payment

    Refinancing to a lower rate could help reduce your monthly payments and save thousands over the life of the loan.

    See today's rates

    $1,977/mo

    Est. payment

    Explore your selling options

    Work with a Zillow partner agent

    Leverage their expertise and Zillow's premium Showcase listings to get your home seen by more buyers.

    Get started

    List with your own agent

    Get your home in front of millions of buyers by listing it on Zillow.

    Learn how to do it

    Sell it yourself

    Take full control of how buyers see your home on Zillow by listing For Sale by Owner (FSBO).

    List your home

    What's special

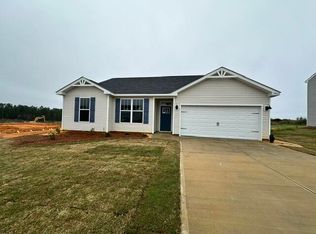
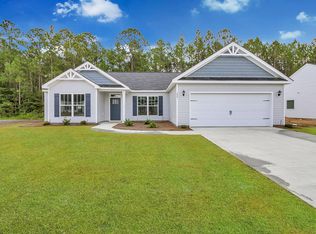
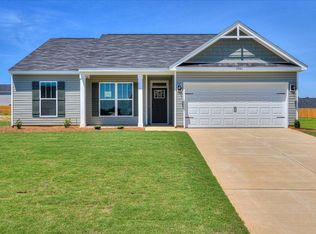
    Welcome to your new sanctuary on half acre lot located in the newly developed Deerfoot Pines neighborhood! This 4-bedroom, 2.5-bathroom home is complemented by a dedicated office, which offers flexibility! With its like-new condition, this residence is ready for you to move in and create lasting memories! As you approach the home, a charming rocking chair front porch welcomes you, leading to a stylish foyer entrance! Step inside to find stunning LVP flooring that flows throughout the main living areas! The spacious office features elegant glass French doors, perfect for work or study! The inviting living room is equipped with a ceiling fan, creating a comfortable atmosphere for relaxation! The heart of the home is the kitchen, boasting custom cabinetry with soft-close doors, luxurious granite countertops, a range, built-in microwave, dishwasher, pantry, and a convenient snack bar for casual dining! Enjoy meals in the adjacent dining room, designed for everyday life! Retreat to the expansive owner's suite, which includes a cozy sitting area and a beautiful bathroom featuring a double sink granite vanity with a framed mirror, a soaking tub, a separate shower, a water closet, and a generous walk-in closet! Three additional spacious bedrooms offer ample space for loved ones or guests, with a nearby full bathroom with a double sink granite vanity and framed mirror nearby! Convenience is key with a half bath featuring a pedestal sink and a laundry room that makes chores a breeze! Step outside to the patio that overlooks a large backyard, perfect for outdoor gatherings or simply enjoying the tranquility of your surroundings! The Rainbird sprinkler system ensures your landscaping stays lush and vibrant! This home also features energy-efficient radiant barrier roofing, a charming sidewalk, and a spacious 2-car garage, making it the perfect mix comfort and modern living! Don't miss the opportunity to make this move in ready property your own! Schedule a showing today!

    Zillow last checked:

    Listing updated:

    Listed by:

    Shannon D Rollings 803-278-1818,

    Shannon Rollings Real Estate

    Bought with:

    Chemikia T Johnson, SC97548

    Grei Realty, LLC

    Source: Aiken MLS,MLS#: 214414MLS Logo

    Facts & features

    Interior

    Bedrooms & bathrooms
    • Bedrooms: 4
    • Bathrooms: 3
    • Full bathrooms: 2
    • 1/2 bathrooms: 1
    Primary bedroom
    • Level: Main
    • Area: 256
    • Dimensions: 16 x 16
    Bedroom 2
    • Level: Upper
    • Area: 130
    • Dimensions: 13 x 10
    Bedroom 3
    • Level: Upper
    • Area: 120
    • Dimensions: 12 x 10
    Bedroom 4
    • Level: Upper
    • Area: 121
    • Dimensions: 11 x 11
    Dining room
    • Level: Main
    • Area: 130
    • Dimensions: 13 x 10
    Kitchen
    • Level: Main
    • Area: 143
    • Dimensions: 13 x 11
    Living room
    • Level: Main
    • Area: 304
    • Dimensions: 19 x 16
    Other
    • Description: Breakfast Room
    • Level: Main
    • Area: 121
    • Dimensions: 11 x 11
    Other
    • Description: Office
    • Level: Main
    • Area: 143
    • Dimensions: 13 x 11
    Heating
    • Electric, Forced Air, Heat Pump
    Cooling
    • Central Air, Electric
    Appliances
    • Included: Microwave, Range, Refrigerator, Cooktop, Dishwasher, Disposal, Electric Water Heater
    Features
    • Walk-In Closet(s), Ceiling Fan(s), Pantry
    • Flooring: Carpet
    • Basement: None
    • Has fireplace: No
    Interior area
    • Total structure area: 2,291
    • Total interior livable area: 2,291 sqft
    • Finished area above ground: 2,291
    • Finished area below ground: 0

    Property

    Parking
    • Total spaces: 2
    • Parking features: Attached, Garage Door Opener
    • Attached garage spaces: 2
    Features
    • Levels: Two
    • Patio & porch: Patio, Porch
    • Exterior features: See Remarks
    • Pool features: None
    Lot
    • Size: 0.50 Acres
    • Dimensions: 0.50 Acres
    • Features: Landscaped, Sprinklers In Front
    Details
    • Additional structures: None
    • Parcel number: 0701808011
    • Special conditions: Standard
    • Horse amenities: None

    Construction

    Type & style
    • Home type: SingleFamily
    • Architectural style: Ranch
    • Property subtype: Single Family Residence
    Materials
    • Vinyl Siding
    • Foundation: Slab
    • Roof: Composition,Shingle
    Condition
    • New construction: No
    • Year built: 2023

    Utilities & green energy

    • Sewer: Septic Tank
    • Water: Public
    • Utilities for property: Cable Available

    Community & neighborhood

    Community
    • Community features: See Remarks
    Location
    • Region: Warrenville
    • Subdivision: Deerfoot Pines

    HOA & financial

    HOA
    • Has HOA: Yes
    • HOA fee: $250 annually

    Other

    Other facts
    • Listing terms: Contract
    • Road surface type: Paved

    Price history

    DateEventPrice
    3/14/2025Sold$300,000+0%$131/sqft
    Source: Aiken MLS #214414 Report a problem
    2/12/2025Pending sale$299,900$131/sqft
    Source: REALTORS® of Greater Augusta #535201 Report a problem
    1/13/2025Price change$299,900-1.7%$131/sqft
    Source: REALTORS® of Greater Augusta #535201 Report a problem
    10/30/2024Listed for sale$305,000+2%$133/sqft
    Source: REALTORS® of Greater Augusta #535201 Report a problem
    9/12/2023Sold$298,900$130/sqft
    Source: Public Record Report a problem
    7/19/2023Pending sale$298,900$130/sqft
    Source: REALTORS® of Greater Augusta #516556 Report a problem
    6/8/2023Listed for sale$298,900$130/sqft
    Source: Aiken MLS #206731 Report a problem

    Public tax history

    YearProperty taxesTax assessment
    2025$1,399 $12,370
    2024$1,399 $12,370

    Find assessor info on the county website

    Neighborhood: 29851

    Nearby schools

    GreatSchools rating
    Schools provided by the listing agent
    • Elementary: Gloverville
    • Middle: Leavelle Mccampbell
    • High: Midland Valley

    Source: Aiken MLS. This data may not be complete. We recommend contacting the local school district to confirm school assignments for this home.

    Get pre-qualified for a loan
    At Zillow Home Loans, we can pre-qualify you in as little as 5 minutes with no impact to your credit score.

    An equal housing lender. NMLS #10287.

    Sell for more on Zillow
    Get a Zillow Showcase℠ listing at no additional cost and you could sell for .
    $312,100
    2% more
    +$6,242
    With Zillow Showcase(estimated)
    $318,342