Under Construction. NOW offering $46,019 in seller concessions!! This stunning 4-bedroom, 3.5-bathroom home offers a spacious layout designed for modern living. Featuring an extended covered lanai and a 3-car garage, this home is perfect for both relaxation and entertaining. The open-concept floor plan flows effortlessly, making hosting a breeze. The chef-inspired kitchen is a highlight, with 42” cabinets accented by crown molding, top-of-the-line stainless Whirlpool® appliances—including a cooktop with range hood and built-in oven—quartz countertops, a walk-in pantry, and an island with a built-in table, ideal for casual meals. The expansive Primary Suite offers a private retreat, with a luxurious bath that includes dual sinks, a garden-style tub, a semi-frameless glass shower, a private lavatory, and two spacious walk-in closets ***The photos shown are renderings and are not an actual representation of the home. They are for illustrative purposes only and depict an expected design of the home upon completion. Features, finishes, and layouts may vary.***
Sold for $709,462
$709,462
3060 WATER CLOVER COURT, APOPKA, FL 32712
5beds
3,417sqft
Single Family Residence
Built in 2025
9,946 Square Feet Lot
$699,900 Zestimate®
$208/sqft
$3,905 Estimated rent
Home value
$699,900
$637,000 - $770,000
$3,905/mo
Zestimate® history
Owner options
List your home for rent
$3,905/mo
Rent Zestimate®
Find your next renter with Zillow Rental Manager. Plus, with online applications, you can quickly screen prospective tenants – for free.
$3,905/mo
Rent Zestimate®
Refinance and save
$5,178/mo
Est. payment
Refinancing to a lower rate could help reduce your monthly payments and save thousands over the life of the loan.
$5,178/mo
Est. payment
Explore your selling options
Work with a Zillow partner agent
Leverage their expertise and Zillow's premium Showcase listings to get your home seen by more buyers.
Get startedList with your own agent
Get your home in front of millions of buyers by listing it on Zillow.
Learn how to do itSell it yourself
Take full control of how buyers see your home on Zillow by listing For Sale by Owner (FSBO).
List your homeWhat's special
Quartz countertopsLuxurious bathExtended covered lanaiOpen-concept floor planGarden-style tubExpansive primary suiteChef-inspired kitchen
Zillow last checked:
Listing updated:
Listed by:
Larissa Suggs 407-491-6257,
KELLER WILLIAMS ADVANTAGE REALTY 407-977-7600,
Stacie Brown Kelly 407-221-4954,
KELLER WILLIAMS ADVANTAGE REALTY
Bought with:
Keith Miles, Jr, 3413266
PROPERTIES IN TOWN
Source: Stellar MLS,MLS#: O6284906 Originating MLS: Orlando Regional
Originating MLS: Orlando Regional
Facts & features
Interior
Bedrooms & bathrooms
- Bedrooms: 5
- Bathrooms: 4
- Full bathrooms: 4
Rooms
- Room types: Loft
Primary bedroom
- Features: Walk-In Closet(s)
- Level: Second
- Area: 306 Square Feet
- Dimensions: 17x18
Bedroom 2
- Features: Built-in Closet
- Level: Second
- Area: 120 Square Feet
- Dimensions: 12x10
Bedroom 3
- Features: Walk-In Closet(s)
- Level: Second
- Area: 144 Square Feet
- Dimensions: 12x12
Bedroom 4
- Features: Walk-In Closet(s)
- Level: Second
- Area: 182 Square Feet
- Dimensions: 13x14
Bedroom 5
- Features: Walk-In Closet(s)
- Level: Second
- Area: 132 Square Feet
- Dimensions: 11x12
Great room
- Level: First
- Area: 320 Square Feet
- Dimensions: 20x16
Kitchen
- Level: First
- Area: 288 Square Feet
- Dimensions: 24x12
Heating
- Central, Electric
Cooling
- Central Air
Appliances
- Included: Oven, Cooktop, Dishwasher, Disposal, Electric Water Heater, Range Hood
- Laundry: Electric Dryer Hookup, Inside, Laundry Room, Washer Hookup
Features
- Kitchen/Family Room Combo, Living Room/Dining Room Combo, Open Floorplan, PrimaryBedroom Upstairs, Solid Surface Counters, Stone Counters, Thermostat, Walk-In Closet(s)
- Flooring: Laminate
- Has fireplace: No
Interior area
- Total structure area: 3,430
- Total interior livable area: 3,417 sqft
Property
Parking
- Total spaces: 3
- Parking features: Garage Door Opener
- Attached garage spaces: 3
Features
- Levels: Two
- Stories: 2
- Patio & porch: Covered, Front Porch, Patio, Rear Porch
- Exterior features: Irrigation System, Rain Gutters, Sidewalk
Lot
- Size: 9,946 Square Feet
- Features: Oversized Lot
Details
- Parcel number: 182028001500630
- Zoning: RSF-1B
- Special conditions: None
Construction
Type & style
- Home type: SingleFamily
- Property subtype: Single Family Residence
Materials
- Block, Stucco, Vinyl Siding
- Foundation: Slab
- Roof: Shingle
Condition
- Under Construction
- New construction: Yes
- Year built: 2025
Details
- Builder model: Sequoia
- Builder name: Beazer Homes
Utilities & green energy
- Sewer: Public Sewer
- Water: Public
- Utilities for property: BB/HS Internet Available, Cable Available, Electricity Available, Public, Sewer Connected, Street Lights, Underground Utilities, Water Available
Community & HOA
Community
- Features: Community Mailbox, Playground, Sidewalks
- Pet fee: $0 monthly
- Subdivision: ACUERA ESTATES
HOA
- Has HOA: Yes
- Amenities included: Playground
- HOA fee: $151 monthly
- HOA name: First Service Residential
- HOA phone: 407-644-0010
Location
- Region: Apopka
Financial & listing details
- Price per square foot: $208/sqft
- Date on market: 2/26/2025
- Cumulative days on market: 37 days
- Listing terms: Cash,Conventional,FHA,VA Loan
- Ownership: Fee Simple
- Total actual rent: 0
- Electric utility on property: Yes
- Road surface type: Asphalt
Price history
| Date | Event | Price |
|---|---|---|
| 6/20/2025 | Sold | $709,462-7.5%$208/sqft |
Source:  Stellar MLS #O6284906 Report a problem Stellar MLS #O6284906 Report a problem | ||
| 4/7/2025 | Pending sale | $766,990-0.2%$224/sqft |
Source: Stellar MLS #O6284906 Report a problem | ||
| 4/3/2025 | Price change | $768,490+0.2%$225/sqft |
Source:  Beazer Homes Report a problem Beazer Homes Report a problem | ||
| 3/28/2025 | Price change | $766,990+0.7%$224/sqft |
Source: Stellar MLS #O6284906 Report a problem | ||
| 3/15/2025 | Price change | $761,990+0.7%$223/sqft |
Source: Stellar MLS #O6284906 Report a problem | ||
| 2/26/2025 | Listed for sale | $756,990$222/sqft |
Source: Stellar MLS #O6284906 Report a problem | ||
Public tax history
Tax history is unavailable.
Neighborhood: 32712
Nearby homes
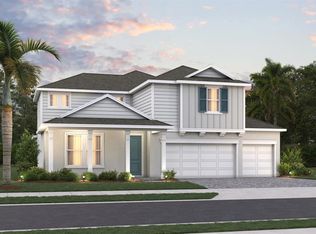
- $706,4104 bd3 ba3.2k sqft3033 Water Clover Ct, Apopka, FL 32712Sold
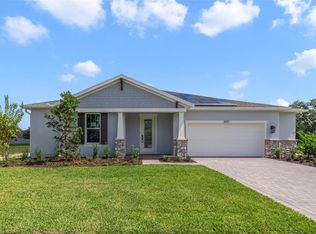
- $599,9904 bd3 ba2.7k sqft3057 Water Clover Ct, Apopka, FL 32712New Construction
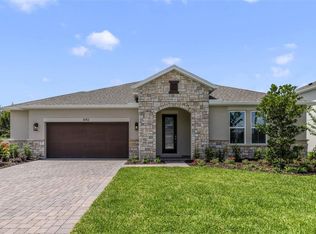
- $630,0004 bd3 ba2.7k sqft3052 Water Clover Ct, Apopka, FL 32712Sold
- $699,9905 bd4 ba3.4k sqft3028 Water Clover Ct, Apopka, FL 32712Sold

- $938,880-- bd-- ba-- sqftJason Dwelley Pkwy, Apopka, FL 32712Off Market
- $624,9904 bd3 ba2.7k sqft3001 Water Clover Ct, Apopka, FL 32712Sold
- from $666,4904 bd3 ba3k sqftCanterbury Plan, Acuera Estates, Apopka, FL 32712New Construction
- from $608,4904 bd3 ba2.6k sqftHudson Plan, Acuera Estates, Apopka, FL 32712New Construction
Nearby schools
GreatSchools rating
- 8/10Kelly Park SchoolGrades: PK-8Distance: 0.6 mi
- 4/10Apopka High SchoolGrades: 9-12Distance: 3.8 mi
Schools provided by the listing agent
- Elementary: Kelly Park
- Middle: Kelly Park
- High: Apopka High
Source: Stellar MLS. This data may not be complete. We recommend contacting the local school district to confirm school assignments for this home.
Get a cash offer in 3 minutes
Find out how much your home could sell for in as little as 3 minutes with a no-obligation cash offer.
Estimated market value
$699,900
Get a cash offer in 3 minutes
Find out how much your home could sell for in as little as 3 minutes with a no-obligation cash offer.
Estimated market value
$699,900
- Florida
- Orange County
- Apopka
- 32712
- 3060 WATER CLOVER COURT
Nearby cities
Nearby neighborhoods
Nearby zip codes
Other Apopka Topics
