Welcome Home to 3060 Wellcrest Dr NW in Kennesaw! This charming 3-bedroom, 2-bathroom home is ready to welcome its next owner. Located in a friendly, established Kennesaw neighborhood, this property offers the kind of comfort and character that's hard to find. Step inside and you'll immediately notice the warm, open feel of the living space. It's a layout that works just as well for quiet nights in as it does for hosting friends and family. All three bedrooms are generously sized, giving everyone room to spread out, and the two full bathrooms make busy mornings a whole lot easier. The location really can't be beat. You're close to shopping, restaurants, and top schools, plus quick access to major highways makes commuting a breeze. It's the kind of neighborhood where neighbors wave hello and kids ride bikes down the street. Whether you're buying your first home, need more space for a growing family, or you're looking for a smart investment, this one deserves a spot on your list. Homes like this don't sit on the market for long, so don't wait too long to see it in person. Call today to schedule your showing. You won't want to miss this one!
Pending
$340,000
3060 Wellcrest Dr NW, Kennesaw, GA 30152
3beds
1,674sqft
:
Get pre-qualified$2,193/mo
Single Family Residence, Residential
Built in 1991
7,405 Square Feet Lot
$337,100 Zestimate®
$203/sqft
$-- HOA
What's special
- 15 days |
- 1,234 |
- 89 |
Likely to sell faster than
Zillow last checked:
Listing updated:
Listed by:
Gabrielle Couey,
Magnolia Realty Co LLC 678-796-5034
Source: FMLS GA,MLS#: 7802139
Facts & features
Interior
Bedrooms & bathrooms
- Bedrooms: 3
- Bathrooms: 2
- Full bathrooms: 2
- Main level bathrooms: 2
- Main level bedrooms: 3
Rooms
- Room types: Attic, Bathroom, Bedroom, Dining Room, Kitchen, Living Room, Master Bathroom, Master Bedroom, Other
Primary bedroom
- Features: Master on Main
- Level: Master on Main
Bedroom
- Features: Master on Main
Primary bathroom
- Features: Double Vanity
Dining room
- Features: Separate Dining Room
Kitchen
- Features: Cabinets Other
Heating
- Central
Cooling
- Central Air
Appliances
- Included: Dishwasher, Electric Oven, Electric Range, Microwave, Refrigerator
- Laundry: In Basement
Features
- Other
- Flooring: Carpet, Hardwood, Laminate
- Windows: None
- Basement: Interior Entry
- Number of fireplaces: 1
- Fireplace features: Living Room
- Common walls with other units/homes: No Common Walls
Interior area
- Total structure area: 1,674
- Total interior livable area: 1,674 sqft
- Finished area above ground: 1,674
- Finished area below ground: 0
Video & virtual tour
Property
Parking
- Total spaces: 2
- Parking features: Garage, Garage Faces Front
- Garage spaces: 2
Accessibility
- Accessibility features: None
Features
- Levels: One
- Stories: 1
- Patio & porch: Front Porch, Rear Porch
- Exterior features: None, No Dock
- Pool features: None
- Spa features: None
- Fencing: Back Yard
- Has view: Yes
- View description: Other
- Waterfront features: None
- Body of water: None
Lot
- Size: 7,405 Square Feet
- Features: Back Yard
Details
- Additional structures: None
- Parcel number: 20016501810
- Other equipment: None
- Horse amenities: None
Construction
Type & style
- Home type: SingleFamily
- Architectural style: Traditional
- Property subtype: Single Family Residence, Residential
Materials
- Stone, Stucco, Vinyl Siding
- Foundation: Block
- Roof: Composition
Condition
- Resale
- New construction: No
- Year built: 1991
Utilities & green energy
- Electric: 220 Volts
- Sewer: Public Sewer
- Water: Public
- Utilities for property: Other
Green energy
- Energy efficient items: None
- Energy generation: None
Community & HOA
Community
- Features: Playground
- Security: None
- Subdivision: Butler's Ridge
HOA
- Has HOA: No
Location
- Region: Kennesaw
Financial & listing details
- Price per square foot: $203/sqft
- Tax assessed value: $347,390
- Annual tax amount: $3,838
- Date on market: 7/8/2026
- Cumulative days on market: 11 days
- Ownership: Fee Simple
- Road surface type: Concrete
Estimated market value
$337,100
$320,000 - $354,000
$2,374/mo
Price history
| Date | Event | Price |
|---|---|---|
| 7/17/2026 | Pending sale | $340,000$203/sqft |
Source:  GAMLS #10802034 Report a problem GAMLS #10802034 Report a problem | ||
| 7/9/2026 | Listed for sale | $340,000+126.8%$203/sqft |
Source: GAMLS #10802034 Report a problem | ||
| 12/7/2004 | Sold | $149,900+21.9%$90/sqft |
Source: Public Record Report a problem | ||
| 10/25/2004 | Sold | $123,000-6.8%$73/sqft |
Source: Public Record Report a problem | ||
| 10/11/1999 | Sold | $132,000$79/sqft |
Source: Public Record Report a problem | ||
Public tax history
| Year | Property taxes | Tax assessment |
|---|---|---|
| 2024 | $3,214 +20.3% | $138,956 |
| 2023 | $2,671 +24.2% | $138,956 +55.7% |
| 2022 | $2,152 +0% | $89,236 |
| 2021 | $2,152 +7.3% | $89,236 +8.1% |
| 2020 | $2,005 +1.4% | $82,556 +1.5% |
| 2019 | $1,978 +9.5% | $81,296 +10.6% |
| 2018 | $1,807 -23.5% | $73,480 +16.9% |
| 2017 | $2,363 +337.2% | $62,856 +20.7% |
| 2016 | $540 -57.6% | $52,072 |
| 2015 | $1,274 -0.9% | $52,072 |
| 2014 | $1,285 -6.6% | $52,072 -4.9% |
| 2013 | $1,376 -0.8% | $54,740 |
| 2012 | $1,387 -0.2% | $54,740 |
| 2011 | $1,390 -2.5% | $54,740 -7.9% |
| 2010 | $1,426 | $59,420 |
| 2009 | $1,426 +13.6% | $59,420 |
| 2006 | $1,255 -25% | $59,420 |
| 2005 | $1,672 -18.1% | $59,420 +6.5% |
| 2004 | $2,042 | $55,772 |
| 2003 | $2,042 | $55,772 |
| 2002 | $2,042 +18.5% | $55,772 +19% |
| 2001 | $1,723 +2.5% | $46,860 |
| 2000 | $1,682 | $46,860 |
Find assessor info on the county website
Monthly payment
Est. payment
Payment breakdown
Explore the cost of this home by adjusting the details. Changes won't be saved.Climate risks
Neighborhood: 30152
Nearby schools
GreatSchools rating
- 7/10Bullard Elementary SchoolGrades: PK-5Distance: 2 mi
- 9/10Mcclure Middle SchoolGrades: 6-8Distance: 1.8 mi
- 9/10Kennesaw Mountain High SchoolGrades: 9-12Distance: 1.4 mi
Schools provided by the listing agent
- Elementary: Bullard
- Middle: McClure
- High: Kennesaw Mountain
Source: FMLS GA. This data may not be complete. We recommend contacting the local school district to confirm school assignments for this home.
- $426,3004 bd3 ba1.8k sqft3070 Wellcrest Dr NW, Kennesaw, GA 30152Off Market
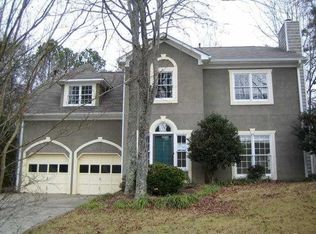
- $376,2003 bd2 ba1.9k sqft3050 Wellcrest Dr NW, Kennesaw, GA 30152Off Market
- $281,1002 bd2 ba1.3k sqft2710 Highland Rdg NW, Kennesaw, GA 30152Off Market
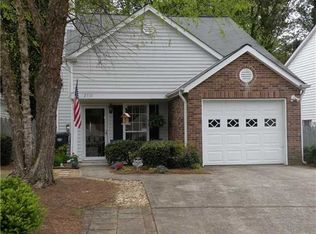
- $288,2003 bd2 ba968 sqft2712 Highland Rdg NW, Kennesaw, GA 30152Off Market

- $249,2002 bd2 ba1.1k sqft2708 Highland Rdg NW, Kennesaw, GA 30152Off Market
- $288,1002 bd2 ba1k sqft2714 Highland Rdg NW, Kennesaw, GA 30152Off Market
- $270,1002 bd2 ba-- sqft2706 Highland Rdg NW, Kennesaw, GA 30152Off Market
- $396,3003 bd2 ba2k sqft3055 Wellcrest Dr NW, Kennesaw, GA 30152Off Market
A local agent can set up tours, give advice and negotiate with sellers.
Similar homes
- $375,0004 bd2 ba1.8k sqft3139 Brookeview Ln NW, Kennesaw, GA 30152For Sale

 MLS ID #7771279, Laurie Swanson, Atlanta Communities. FMLS GA
 - $325,0003 bd2 ba1.4k sqft4009 Avalon Pkwy NW, Kennesaw, GA 30144Active
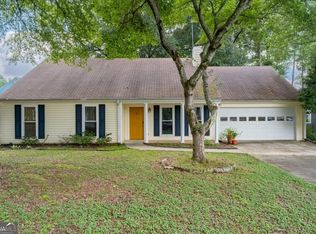
 MLS ID #10807611, Gina Ann Riggs, Ansley RE|Christie's Int'l RE. GAMLS
 - $389,9004 bd3 ba2k sqft4440 Oklahoma Way NW, Kennesaw, GA 30152For Sale
 MLS ID #7794729, The Justin Landis Group, Bolst, Inc.. FMLS GA
 - $439,0003 bd3 ba2.2k sqft3025 Wax Wing Ct NW, Kennesaw, GA 30144Active
 MLS ID #10805980, Hicks Malonson, Harry Norman Realtors. GAMLS
 - $330,0003 bd3 ba1.2k sqft4652 Grove Ct, Acworth, GA 30101For SaleMLS ID #7787081, Vernon Bryant, Fresh Vision Realty. FMLS GA
- $342,0003 bd3 ba1.2k sqft321 Windcroft Ln NW, Acworth, GA 30101For SaleMLS ID #7794579, The Justin Landis Group, Bolst, Inc.. FMLS GA
- $355,0004 bd3 ba2k sqft2708 Lake Park Rdg E, Acworth, GA 30101For SaleMLS ID #7797278, Stephanie Overton, Classic Homes Realty of Atlanta. FMLS GA
- $349,9003 bd2 ba1.8k sqft363 Oak Glen Dr, Dallas, GA 30132For SaleMLS ID #7784649, Christie Vande Zande, Local Realty. FMLS GA
- $350,0003 bd3 ba1.6k sqft130 Summerfield Ct, Acworth, GA 30101ActiveMLS ID #10642666, Eric R Baham, BuyBox Realty. GAMLS
- $340,0003 bd2 ba1.4k sqft39 Gunnell Rd, Dallas, GA 30157For SaleMLS ID #7755164, DONNA L BRADY, Atlanta Communities. FMLS GA
- $375,0003 bd2 ba1.3k sqft1230 Red Bud Dr, Marietta, GA 30062For SaleMLS ID #7788831, ANDREA SANTOS, Atlanta Communities. FMLS GA
- $425,0004 bd3 ba1.8k sqft2713 Windsor Ct NW, Kennesaw, GA 30144For SaleMLS ID #7772996, Saurabh Aggarwal, Virtual Properties Realty.com. FMLS GA
- $475,0003 bd3 ba2.3k sqft3315 Hampreston Way NW, Kennesaw, GA 30144For SaleMLS ID #7802461, Susan West, Keller Williams Realty Signature Partners. FMLS GA
- $350,0003 bd2 ba1.5k sqft3210 Leprechaun Ln, Powder Springs, GA 30127ActiveMLS ID #10802143, Mark Spain, Mark Spain Real Estate. GAMLS
- $367,0003 bd3 ba1.6k sqft6262 Wiscasset Pkwy NW, Dallas, GA 30157For SaleMLS ID #7778036, Louise Scoggins, Atlanta Communities. FMLS GA
- $329,9003 bd2 ba1.4k sqft50 N Beckman Ct, Dallas, GA 30132For SaleMLS ID #7790619, Jessica Humphries, Atlanta Communities. FMLS GA
- $328,5003 bd4 ba1.8k sqft402 Heritage Park Trce NW #21, Kennesaw, GA 30144For SaleMLS ID #7767564, Alex Velasco, BHGRE Metro Brokers. FMLS GA
- $359,9003 bd2 ba1.8k sqft596 Morningside Dr, Hiram, GA 30141For SaleMLS ID #7796167, C Deanne Cochran, Flagstone Realty Group, LLC. FMLS GA
- $349,9003 bd2 ba1.6k sqft382 Indian Lake Ct, Hiram, GA 30141For SaleMLS ID #7794855, KENA MURPHY, Atlanta Communities. FMLS GA
- $415,0003 bd2 ba1.3k sqft2713 Post Oak Dr, Marietta, GA 30062ActiveMLS ID #10808089, Rhonda Curl, BHGRE Metro Brokers. GAMLS
