Skip main navigation
Sold for $565,000
  • $565,000

    3060 Wilson Court #10, Denver, CO 80205

    2beds
    1,345sqft
    Townhouse
    Built in 2018
    649 Square Feet Lot
    $516,500 Zestimate®
    $420/sqft
    $3,045 Estimated rent

    Home value

    $516,500

    $491,000 - $542,000

    $3,045/mo

    Zestimate® history
    Loading
    Loading...

    Owner options

    List your home for rent

    $3,045/mo

    Rent Zestimate®

    Find your next renter with Zillow Rental Manager. Plus, with online applications, you can quickly screen prospective tenants – for free.

    Learn more

    $3,045/mo

    Rent Zestimate®

    Refinance and save

    $3,490/mo

    Est. payment

    Refinancing to a lower rate could help reduce your monthly payments and save thousands over the life of the loan.

    See today's rates

    $3,490/mo

    Est. payment

    Explore your selling options

    Work with a Zillow partner agent

    Leverage their expertise and Zillow's premium Showcase listings to get your home seen by more buyers.

    Get started

    List with your own agent

    Get your home in front of millions of buyers by listing it on Zillow.

    Learn how to do it

    Sell it yourself

    Take full control of how buyers see your home on Zillow by listing For Sale by Owner (FSBO).

    List your home

    What's special

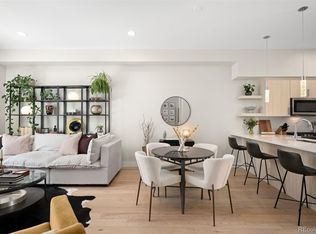
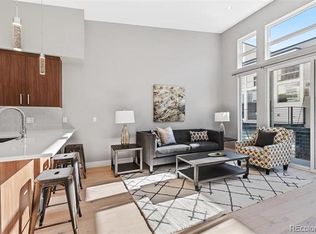
    This beautiful and modern townhome is just blocks from City Park and all that the Skyland neighborhood has to offer. The third floor boosts a serene primary suite with a walk in closet with custom shelving and updated bathroom. Walk out of your bedroom and right onto your rooftop patio where you can sit and relax near your gas firepit and take in the city views. The kitchen is not only spacious but functional- it features quartz countertops, ample cabinet space, stainless steel appliances, and a gas range. There’s a grill just outside the kitchen on the deck- great for entertaining. You’ll also be impressed by the tranquility of the living room with its high ceilings and electric fireplace. The smart home automated window coverings are a nice touch! When you walk in on the main level you have a full bathroom, bedroom/or office and an attached 2 car garage! You can’t beat this location- easy access to the City Park golf course, Denver Zoo, I-70, Rino Art District, & downtown Denver.

    Zillow last checked:

    Listing updated:

    Listed by:

    Amanda Bacon 720-626-3270 amanda@thebaconteamcolorado.com,

    Berkshire Hathaway HomeServices Colorado Real Estate, LLC

    Bought with:

    Kristina Stutler, 100087909

    Compass - Denver

    Source: REcolorado as distributed by MLS GRID,MLS#: 6368908MLS Logo

    Facts & features

    Interior

    Bedrooms & bathrooms
    • Bedrooms: 2
    • Bathrooms: 3
    • Full bathrooms: 1
    • 3/4 bathrooms: 1
    • 1/2 bathrooms: 1
    • Main level bathrooms: 1
    • Main level bedrooms: 1
    Primary bedroom
    • Description: Large Deck & Views
    • Level: Upper
    Bedroom
    • Level: Main
    Primary bathroom
    • Description: Double Vanity
    • Level: Upper
    Bathroom
    • Level: Main
    Bathroom
    • Level: Upper
    Dining room
    • Level: Upper
    Kitchen
    • Level: Upper
    Laundry
    • Level: Upper
    Living room
    • Level: Upper
    Heating
    • Forced Air, Natural Gas
    Cooling
    • Central Air
    Appliances
    • Included: Dishwasher, Disposal, Dryer, Microwave, Range, Range Hood, Refrigerator, Washer
    • Laundry: In Unit
    Features
    • Eat-in Kitchen, Open Floorplan, Primary Suite, Quartz Counters
    • Flooring: Carpet, Wood
    • Has basement: No
    • Number of fireplaces: 1
    • Fireplace features: Electric, Living Room
    • Common walls with other units/homes: End Unit
    Interior area
    • Total structure area: 1,345
    • Total interior livable area: 1,345 sqft
    • Finished area above ground: 1,345

    Property

    Parking
    • Total spaces: 2
    • Parking features: Concrete
    • Attached garage spaces: 2
    Features
    • Levels: Three Or More
    • Entry location: Ground
    • Patio & porch: Deck, Patio
    Lot
    • Size: 649 Square Feet
    Details
    • Parcel number: 225412109
    • Zoning: E-MU-2.5
    • Special conditions: Standard

    Construction

    Type & style
    • Home type: Townhouse
    • Architectural style: Urban Contemporary
    • Property subtype: Townhouse
    • Attached to another structure: Yes
    Materials
    • Brick, Frame, Stucco
    • Roof: Other
    Condition
    • Year built: 2018
    Details
    • Builder model: Unity Type G

    Utilities & green energy

    • Sewer: Public Sewer
    • Water: Public
    • Utilities for property: Electricity Connected, Natural Gas Connected

    Community & HOA

    Community
    • Subdivision: Pt Clayton Park
    HOA
    • Has HOA: Yes
    • Services included: Exterior Maintenance w/out Roof, Insurance, Maintenance Grounds, Maintenance Structure, Snow Removal, Trash
    • HOA fee: $213 monthly
    • HOA name: Skyland Village Association/ACCU
    • HOA phone: 303-733-1121
    Location
    • Region: Denver

    Financial & listing details

    • Price per square foot: $420/sqft
    • Annual tax amount: $2,763
    • Date on market: 7/18/2024
    • Listing terms: Cash,Conventional,FHA,VA Loan
    • Exclusions: Furniture And Decor Used For Staging Plus Bar Stools (Seller's), Living Room Lamp (Seller's) And Bed Frame (Seller's), Personal Belongings Remaining In The Garage (Seller's), Dry Erase Board In Office
    • Ownership: Individual
    • Electric utility on property: Yes

    Price history

    DateEventPrice
    10/4/2024Sold$565,000-2.4%$420/sqft
    Source: REcolorado as distributed by MLS GRID #6368908 Report a problem
    9/4/2024Pending sale$579,000$430/sqft
    Source: REcolorado as distributed by MLS GRID #6368908 Report a problem
    8/15/2024Price change$579,000-2.7%$430/sqft
    Source: REcolorado as distributed by MLS GRID #6368908 Report a problem
    7/18/2024Listed for sale$595,000$442/sqft
    Source: REcolorado as distributed by MLS GRID #6368908 Report a problem

    Public tax history

    Tax history is unavailable.

    Neighborhood: Skyland

    Nearby schools

    GreatSchools rating
    Schools provided by the listing agent
    • Elementary: Columbine
    • Middle: Whittier E-8
    • High: East
    • District: Denver 1

    Source: REcolorado as distributed by MLS GRID. This data may not be complete. We recommend contacting the local school district to confirm school assignments for this home.

    Get a cash offer in 3 minutes
    Find out how much your home could sell for in as little as 3 minutes with a no-obligation cash offer.
    Estimated market value
    $516,500
    Get a cash offer in 3 minutes
    Find out how much your home could sell for in as little as 3 minutes with a no-obligation cash offer.
    Estimated market value
    $516,500