Skip main navigation
Closed
  • Listed by: RE/MAX Results • Terry Gannon • Contact: 314-359-0723
    Bought with: STL Buy & Sell, LLC
    $426,200

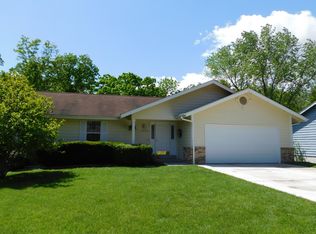
    3060 Winding River Dr, Saint Charles, MO 63303

    3beds
    2,664sqft
    Single Family Residence
    Built in 1984
    10,454 Square Feet Lot
    $426,200 Zestimate®
    $160/sqft
    $2,911 Estimated rent

    Home value

    $426,200

    $405,000 - $448,000

    $2,911/mo

    Zestimate® history
    Loading
    Loading...

    Owner options

    List your home for rent

    $2,911/mo

    Rent Zestimate®

    Find your next renter with Zillow Rental Manager. Plus, with online applications, you can quickly screen prospective tenants – for free.

    Learn more

    $2,911/mo

    Rent Zestimate®

    Refinance and save

    $2,734/mo

    Est. payment

    Refinancing to a lower rate could help reduce your monthly payments and save thousands over the life of the loan.

    See today's rates

    $2,734/mo

    Est. payment

    Explore your selling options

    Work with a Zillow partner agent

    Leverage their expertise and Zillow's premium Showcase listings to get your home seen by more buyers.

    Get started

    List with your own agent

    Get your home in front of millions of buyers by listing it on Zillow.

    Learn how to do it

    Sell it yourself

    Take full control of how buyers see your home on Zillow by listing For Sale by Owner (FSBO).

    List your home

    What's special

    Pool tableFormal dining roomLevel grassy areasFresh paintSpacious open floor planLower level rec roomWalk-in closet

    If entertaining is your thing, this is the house for you. Spacious open floor plan on main and lower levels. Decks, patios, and level grassy areas provide private shady spots and views. Seeing is believing all this home has to offer. Great room with fireplace, beamed ceilings, and skylights. Formal dining room is currently used as home office. Huge Master ensuite with walk-in closet. Lower level rec room, wet bar, bonus room, and storage. Pool Table and bookcase stay. Improvements over the past 5 years include: luxury vinyl flooring, fresh paint inside and out, art-deco front door, quartz and granite countertops, stove, microwave, dishwasher, washer, and dryer, light fixtures, ceiling fans, can lights, motion detectors, security lights, and solar accent lights brighten the night, Roof and oversized gutters-4 years old. Other features include 6-panel doors, chair rails, crown moldings, and natural woodwork. Main floor laundry. Oversized, heated 2-car garage. Don't wait.

    This property is not currently displayed as for sale or rent on Zillow. This may be different from what's on other websites or public sources.

    Zillow last checked:

    Listing updated:

    Listed by:

    Terry Gannon 314-359-0723,

    RE/MAX Results

    Bought with:

    David A Rohlfing, 2004013774

    STL Buy & Sell, LLC

    Source: MARIS,MLS#: 23019506MLS LogoOriginating MLS: St. Louis Association of REALTORS

    Facts & features

    Interior

    Bedrooms & bathrooms
    • Bedrooms: 3
    • Bathrooms: 4
    • Full bathrooms: 3
    • 1/2 bathrooms: 1
    • Main level bathrooms: 2
    • Main level bedrooms: 3
    Primary bedroom
    • Features: Floor Covering: Carpeting
    • Level: Main
    • Area: 216
    • Dimensions: 18x12
    Bedroom
    • Features: Floor Covering: Carpeting, Wall Covering: Some
    • Level: Main
    • Area: 121
    • Dimensions: 11x11
    Bedroom
    • Features: Floor Covering: Carpeting, Wall Covering: Some
    • Level: Main
    • Area: 100
    • Dimensions: 10x10
    Bonus room
    • Features: Floor Covering: Carpeting
    • Level: Lower
    Breakfast room
    • Features: Floor Covering: Ceramic Tile
    • Level: Main
    • Area: 90
    • Dimensions: 10x9
    Dining room
    • Features: Floor Covering: Luxury Vinyl Plank, Wall Covering: Some
    • Level: Main
    • Area: 121
    • Dimensions: 11x11
    Great room
    • Features: Floor Covering: Luxury Vinyl Plank, Wall Covering: Some
    • Level: Main
    • Area: 288
    • Dimensions: 18x16
    Kitchen
    • Features: Floor Covering: Ceramic Tile
    • Level: Main
    • Area: 110
    • Dimensions: 10x11
    Recreation room
    • Features: Floor Covering: Carpeting
    • Level: Lower
    • Area: 348
    • Dimensions: 29x12
    Heating
    • Natural Gas, Forced Air
    Cooling
    • Ceiling Fan(s), Central Air, Electric
    Appliances
    • Included: Dishwasher, Disposal, Dryer, Gas Range, Gas Oven, Refrigerator, Stainless Steel Appliance(s), Washer, Gas Water Heater
    • Laundry: Main Level
    Features
    • Tub, Workshop/Hobby Area, Entrance Foyer, Historic Millwork, Open Floorplan, Walk-In Closet(s), Bar, Breakfast Room, Custom Cabinetry, Eat-in Kitchen, Pantry, Solid Surface Countertop(s), Separate Dining
    • Flooring: Hardwood
    • Doors: Panel Door(s), Sliding Doors, Storm Door(s)
    • Windows: Window Treatments, Bay Window(s), Insulated Windows, Tilt-In Windows
    • Basement: Full,Partially Finished,Sleeping Area,Storage Space,Walk-Out Access
    • Number of fireplaces: 1
    • Fireplace features: Recreation Room, Wood Burning, Great Room
    Interior area
    • Total structure area: 2,664
    • Total interior livable area: 2,664 sqft
    • Finished area above ground: 1,674
    • Finished area below ground: 1,674

    Property

    Parking
    • Total spaces: 2
    • Parking features: Attached, Garage, Garage Door Opener, Off Street
    • Attached garage spaces: 2
    Features
    • Levels: One
    • Patio & porch: Deck, Patio, Covered
    Lot
    • Size: 10,454 Square Feet
    • Dimensions: 80 x 130
    • Features: Adjoins Common Ground, Adjoins Wooded Area
    Details
    • Parcel number: 300145754000044.0000000
    • Special conditions: Standard

    Construction

    Type & style
    • Home type: SingleFamily
    • Architectural style: Ranch,Traditional
    • Property subtype: Single Family Residence
    Materials
    • Brick Veneer, Wood Siding, Cedar
    Condition
    • Updated/Remodeled
    • New construction: No
    • Year built: 1984

    Utilities & green energy

    • Sewer: Public Sewer
    • Water: Public

    Community & HOA

    Community
    • Subdivision: River Bend Estate
    Location
    • Region: Saint Charles

    Financial & listing details

    • Price per square foot: $160/sqft
    • Tax assessed value: $332,850
    • Annual tax amount: $3,368
    • Date on market: 4/16/2023
    • Cumulative days on market: 2 days
    • Listing terms: Cash,Conventional,FHA,VA Loan
    • Ownership: Private
    • Road surface type: Concrete

    Price history

    DateEventPrice
    6/15/2023Sold--
    Source: MARIS #23019506 Report a problem
    4/19/2023Pending sale$389,000$146/sqft
    Source: MARIS #23019506 Report a problem
    4/16/2023Listed for sale$389,000+52.6%$146/sqft
    Source: MARIS #23019506 Report a problem
    1/25/2019Sold--
    Source: MARIS #18059845 Report a problem
    12/26/2018Pending sale$254,900$96/sqft
    Source: Berkshire Hathaway HomeServices Select Properties #18059845 Report a problem
    11/6/2018Price change$254,900-3.8%$96/sqft
    Source: Berkshire Hathaway HomeServices Select Properties #18059845 Report a problem
    9/24/2018Listed for sale$264,900$99/sqft
    Source: Berkshire Hathaway HomeServices Select Properties #18059845 Report a problem
    9/17/2018Pending sale$264,900$99/sqft
    Source: Berkshire Hathaway HomeServices Select Properties #18059845 Report a problem
    8/6/2018Price change$264,900-3.6%$99/sqft
    Source: Berkshire Hathaway HomeServices Select Properties #18059845 Report a problem
    7/30/2018Price change$274,900-3.5%$103/sqft
    Source: Berkshire Hathaway HomeServices Select Properties #18059845 Report a problem
    7/23/2018Listed for sale$284,900$107/sqft
    Source: Berkshire Hathaway Select #18059845 Report a problem
    9/2/2005Sold--
    Source: Public Record Report a problem

    Public tax history

    YearProperty taxesTax assessment
    2025$3,798 +8.8%$63,242 +12.1%
    2024$3,492 +0.1%$56,407
    2023$3,488 +3.6%$56,407 +11.8%
    2022$3,368 $50,455
    2021-- $50,455 +18.1%
    2020-- $42,724
    2019$2,946 $42,724 +3.5%
    2018$2,946 +0.5%$41,274
    2017$2,931 +7.9%$41,274 +7.7%
    2016$2,715 +1.3%$38,325
    2015$2,681 +0.9%$38,325 +4.1%
    2014$2,657 $36,818
    2013-- $36,818 -3%
    2012-- $37,970 -4.4%
    2011-- $39,730
    2010-- $39,730
    2009-- $39,730 -6.6%
    2008-- $42,560 -77%
    2007-- $185,340
    2006-- $185,340
    2005-- $185,340 +13.4%
    2004-- $163,490
    2003-- $163,490
    2002-- --
    2001-- --
    Find assessor info on the county website

    Neighborhood: 63303

    Nearby schools

    GreatSchools rating
    Schools provided by the listing agent
    • Elementary: Becky-David Elem.
    • Middle: Barnwell Middle
    • High: Francis Howell North High

    Source: MARIS. This data may not be complete. We recommend contacting the local school district to confirm school assignments for this home.

    Get a cash offer in 3 minutes
    Find out how much your home could sell for in as little as 3 minutes with a no-obligation cash offer.
    Estimated market value
    $426,200
    Get a cash offer in 3 minutes
    Find out how much your home could sell for in as little as 3 minutes with a no-obligation cash offer.
    Estimated market value
    $426,200