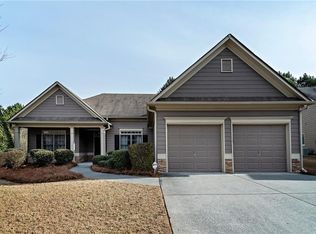
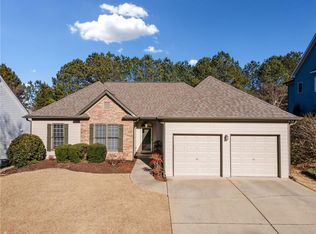
Located in BridgeMill, one of Canton's premier communities, this beautifully updated home offers a seamless blend of modern style, comfortable living, and inviting spaces designed for gathering with family and friends. The heart of the home is a bright, inviting kitchen featuring crisp white cabinetry, granite countertops, and an eat-in dining space that naturally brings family and friends together. The open flow between the kitchen and living areas creates an ideal setting for everything from holiday celebrations to everyday moments. Step outside and discover where this home truly shines. The oversized patio extends your living space outdoors, offering plenty of room for dining, grilling, and hosting guests year-round. The private, fenced backyard provides the perfect backdrop for backyard games, pets, and peaceful evenings spent unwinding after a busy day. Whether you're entertaining a crowd or enjoying a quiet morning coffee, this outdoor retreat is ready for every occasion. Inside, thoughtful updates and flexible spaces ensure everyone has room to spread out. The spacious primary suite offers a spa-inspired bath designed for relaxation, while the unique fourth bedroom serves as the ultimate retreat with custom built-ins, a barn door, and its own dedicated climate control-perfect as a guest suite, teen hangout, media room, or creative workspace. Located within sought-after BridgeMill, residents enjoy access to an exceptional lifestyle with golf, pools, tennis, fitness facilities, playgrounds, and a vibrant community atmosphere. This is more than a home-it's a place where neighbors become friends, celebrations come naturally, and every season offers something to enjoy.
Closed
Zillow last checked:
Listing updated:
Bought with:
Cody Kuhn, 396152
Keller Williams Realty
Source: GAMLS,MLS#: 10778186
Price history
| Date | Event | Price |
|---|---|---|
| 7/17/2026 | Sold | $545,000$237/sqft |
Source:  GAMLS #10778186 Report a problem GAMLS #10778186 Report a problem | ||
| 6/9/2026 | Pending sale | $545,000$237/sqft |
Source: GAMLS #10778186 Report a problem | ||
| 6/5/2026 | Listed for sale | $545,000+21.1%$237/sqft |
Source: GAMLS #10778186 Report a problem | ||
| 11/9/2023 | Sold | $450,000$196/sqft |
Source: Public Record Report a problem | ||
| 11/8/2023 | Pending sale | $450,000$196/sqft |
Source:  FMLS GA #7282063 Report a problem FMLS GA #7282063 Report a problem | ||
| 10/13/2023 | Contingent | $450,000$196/sqft |
Source: GAMLS #10210140 Report a problem | ||
| 10/5/2023 | Listed for sale | $450,000+55.2%$196/sqft |
Source: FMLS GA #7282063 Report a problem | ||
| 5/10/2019 | Sold | $290,000+1.8%$126/sqft |
Source:  FMLS GA #6531361 Report a problem FMLS GA #6531361 Report a problem | ||
| 4/8/2019 | Pending sale | $285,000$124/sqft |
Source: Austin Patrick and Associates, LLC. #6531361 Report a problem | ||
| 4/7/2019 | Listed for sale | $285,000+105%$124/sqft |
Source: Austin Patrick and Associates, LLC. #6531361 Report a problem | ||
| 2/3/2012 | Sold | $139,000-0.6%$61/sqft |
Source: Public Record Report a problem | ||
| 11/24/2011 | Price change | $139,900-6.7%$61/sqft |
Source: BOTTOM LINE HOME REALTY SERVICES #39984576 Report a problem | ||
| 11/20/2011 | Listed for sale | $149,900-42%$65/sqft |
Source: BOTTOM LINE HOME REALTY SERVICES #39984576 Report a problem | ||
| 7/12/2011 | Sold | $258,586+36.2%$113/sqft |
Source: Public Record Report a problem | ||
| 1/6/2003 | Sold | $189,900$83/sqft |
Source: Public Record Report a problem | ||

Get a cash offer in 3 minutes
Find out how much your home could sell for in as little as 3 minutes with a no-obligation cash offer.
Estimated market value
$544,900
