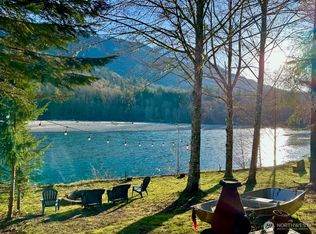
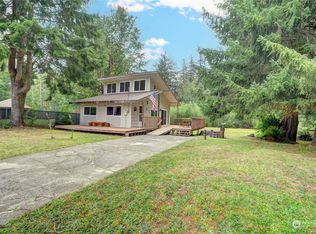
Escape to your very own serene retreat on the banks of Squire Creek with this charming A-frame style off-grid cabin. This peaceful setting offers breathtaking views over the creek, complete with your own private sandbar—a perfect spot for relaxation. Surrounded by lush woods, this cabin provides a tranquil sanctuary while also offering room to expand. The loft adds a cozy touch, creating an ideal sleeping area or additional living space to enjoy the surrounding nature. Immerse yourself in the beauty of the great outdoors, where countless adventures await, from hiking and fishing to simply unwinding by the water. Whether you’re looking for a weekend getaway or a year-round home, this is a good chance to embrace a simpler life.
Active
Listed by: Windermere RE Arlington • Sonya E. Blacker
$375,000
30600 412th Drive NE, Arlington, WA 98223
2beds
396sqft
Single Family Residence
Built in 1983
5.8 Acres Lot
$369,200 Zestimate®
$947/sqft
$-- HOA
What's special
Private sandbarSurrounded by lush woods
- 171 days |
- 1,547 |
- 99 |
Zillow last checked:
Listing updated:
Listed by:
Sonya E. Blacker,
Windermere RE Arlington,
Allison Blacker,
Windermere RE Arlington
Source: NWMLS as distributed by MLS GRID,MLS#: 2485764
Facts & features
Interior
Bedrooms & bathrooms
- Bedrooms: 2
- Bathrooms: 1
- 1/2 bathrooms: 1
- Main level bathrooms: 1
Primary bedroom
- Level: Second
Bedroom
- Level: Second
Other
- Level: Main
Living room
- Level: Main
Heating
- Stove/Free Standing, Wood
Cooling
- None
Appliances
- Included: Water Heater: none
Features
- Basement: None
- Has fireplace: No
Interior area
- Total structure area: 396
- Total interior livable area: 396 sqft
Property
Parking
- Parking features: Driveway, RV Parking
Features
- Levels: One and One Half
- Stories: 1
- Patio & porch: Water Heater
- Has view: Yes
- View description: Mountain(s), River
- Has water view: Yes
- Water view: River
- Waterfront features: Medium Bank, Creek
- Frontage length: Waterfront Ft: 157
Lot
- Size: 5.8 Acres
- Dimensions: 157 x 1318
- Features: Deck, RV Parking
- Topography: Level,Partial Slope
- Residential vegetation: Wooded
Details
- Parcel number: 32090800302800
- Zoning: RD
- Zoning description: Jurisdiction: County
- Special conditions: Standard
Construction
Type & style
- Home type: SingleFamily
- Architectural style: A-Frame,1 1/2 Story
- Property subtype: Single Family Residence
Materials
- Wood Siding
- Roof: Composition
Condition
- Good
- Year built: 1983
- Major remodel year: 1983
Utilities & green energy
- Sewer: None
- Water: Well Needed
Community & HOA
Community
- Subdivision: Squire Creek
Location
- Region: Arlington
Financial & listing details
- Price per square foot: $947/sqft
- Tax assessed value: $330,700
- Annual tax amount: $2,278
- Date on market: 2/28/2026
- Cumulative days on market: 172 days
- Listing terms: Conventional
Estimated market value
$369,200
$351,000 - $388,000
$1,874/mo
Price history
| Date | Event | Price |
|---|---|---|
| 3/1/2026 | Listed for sale | $375,000+650%$947/sqft |
Source:  NWMLS as distributed by MLS GRID #2485764 Report a problem NWMLS as distributed by MLS GRID #2485764 Report a problem | ||
| 6/27/1994 | Sold | $50,000$126/sqft |
Source: Agent Provided Report a problem | ||
Public tax history
| Year | Property taxes | Tax assessment |
|---|---|---|
| 2024 | $2,467 +8.3% | $330,700 +11.9% |
| 2023 | $2,278 -18.8% | $295,400 -20.9% |
| 2022 | $2,804 +39.6% | $373,300 +64% |
| 2021 | $2,009 +3.6% | $227,600 +14% |
| 2020 | $1,939 +11.1% | $199,700 +14.9% |
| 2019 | $1,746 | $173,800 +8% |
| 2018 | -- | $160,900 +73% |
| 2017 | $1,553 +47.7% | $93,000 +43.7% |
| 2016 | $1,051 | $64,700 -4.4% |
| 2015 | $1,051 +1.7% | $67,700 +3% |
| 2013 | $1,034 | $65,700 |
| 2012 | -- | -- |
| 2011 | -- | -- |
| 2010 | -- | -- |
| 2009 | -- | -- |
| 2008 | -- | -- |
| 2007 | -- | -- |
| 2002 | -- | -- |
| 2001 | $897 +31.3% | $65,200 +22.1% |
| 2000 | $683 | $53,400 |
Find assessor info on the county website
Monthly payment
Est. payment
Payment breakdown
Explore the cost of this home by adjusting the details. Changes won't be saved.Climate risks
Neighborhood: 98223
Nearby schools
GreatSchools rating
- 5/10Darrington Elementary SchoolGrades: PK-8Distance: 4 mi
- 5/10Darrington Sr High SchoolGrades: 9-12Distance: 4 mi
Schools provided by the listing agent
- Elementary: Darrington Elem
- Middle: Darrington Mid
- High: Darrington Snr High
Source: NWMLS as distributed by MLS GRID. This data may not be complete. We recommend contacting the local school district to confirm school assignments for this home.
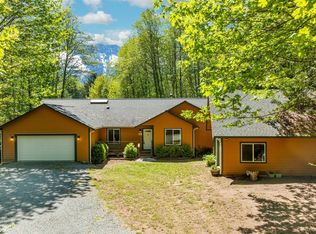
- $790,0002 bd2 ba2.2k sqft30530 412th Dr NE, Arlington, WA 98223Sold
- $225,0005.52 acres40831 307th St NE, Arlington, WA 98223Sold
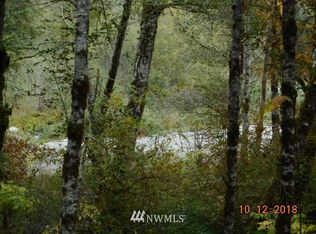
- $--5.91 acres313 Treet Ave, Darrington, WA 98241Off Market
- $391,0001 bd1 ba819 sqft30113 411th Ave NE, Arlington, WA 98223Sold
- $450,000-- bd2 ba616 sqft40519 E Whitehorse Dr, Arlington, WA 98223Sold
- $393,9001 bd1 ba581 sqft41309 300th Pl NE, Arlington, WA 98223Off Market
- $475,0003 bd1 ba1.2k sqft40921 E Whitehorse Dr, Arlington, WA 98223Sold
- $775,0003 bd3 ba1.6k sqft30728 419th Ave NE LOT A, Arlington, WA 98223New Construction
A local agent can set up tours, give advice and negotiate with sellers.