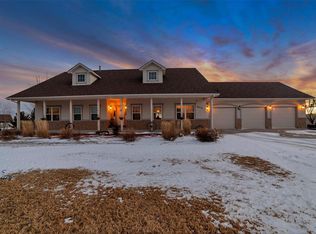
Set across expansive Colorado acreage, this refined equestrian estate captures the essence of elevated country living with the functionality serious horse owners demand. Designed for both lifestyle and performance, the property features two matted stalls, multiple fenced pastures and dedicated runs, and a fully powered barn with capacity for heaters. An oversized barn door offers versatility for RV storage or additional equipment, while a private well keeps annual water costs remarkably low, complemented by a community well for irrigation and livestock.
Inside, the residence is both polished and inviting. Rich, refurbished hardwood floors anchor the home, paired with new tile throughout the dining room, office, and bedrooms. A sun filled sunroom with new LVP flooring creates a seamless extension of the living space. Thoughtful upgrades include new windows, new garage doors, a newer furnace and HVAC system, and a new 1,250 gallon septic system, delivering comfort with confidence.
Outdoors, an expansive composite deck sets the stage for effortless entertaining, complete with a private hot tub and sweeping views of your land. Lush lawns are supported by front and back sprinkler systems, while mature trees and open skies provide a sense of space, privacy, and quiet luxury.
The finished lower level offers a fully finished living room with its own kitchen, bath, laundry, and separate entrance, ideal for multigenerational living or income potential. Previously rented for approximately $1,300 per month. Recent enhancements include a newly certified fire suppression system in 2026, replaced septic lift, and water osmosis systems servicing both kitchens.
Modern convenience meets rural serenity with high speed fiber internet and seamless access to I76, Denver, DIA, and Fort Lupton.
A rare offering where equestrian excellence meets refined living, presented at an amazing price. This is the acreage lifestyle done right. Schedule your showing today.
Sold for $905,000
Zillow last checked:
Listing updated:
Bought with:
Gerard Langhuoth, 100086952
Guide Real Estate
Source: REcolorado as distributed by MLS GRID,MLS#: 3010534
Price history
| Date | Event | Price |
|---|---|---|
| 6/4/2026 | Sold | $905,000-1.1%$259/sqft |
Source:  REcolorado as distributed by MLS GRID #3010534 Report a problem REcolorado as distributed by MLS GRID #3010534 Report a problem | ||
| 5/16/2026 | Pending sale | $914,900$262/sqft |
Source: REcolorado as distributed by MLS GRID #3010534 Report a problem | ||
| 5/1/2026 | Listed for sale | $914,900-0.6%$262/sqft |
Source: REcolorado as distributed by MLS GRID #3010534 Report a problem | ||
| 7/30/2024 | Listing removed | -- |
Source:  IRES as distributed by MLS GRID #1009050 Report a problem IRES as distributed by MLS GRID #1009050 Report a problem | ||
| 6/26/2024 | Price change | $919,999-0.5%$263/sqft |
Source: IRES as distributed by MLS GRID #1009050 Report a problem | ||
| 6/6/2024 | Price change | $925,000-0.4%$264/sqft |
Source: IRES as distributed by MLS GRID #1009050 Report a problem | ||
| 5/8/2024 | Listed for sale | $929,000-1.1%$266/sqft |
Source: IRES as distributed by MLS GRID #1009050 Report a problem | ||
| 9/13/2023 | Listing removed | -- |
Source: IRES as distributed by MLS GRID #993686 Report a problem | ||
| 8/4/2023 | Listed for sale | $939,000+30%$268/sqft |
Source: IRES as distributed by MLS GRID #993686 Report a problem | ||
| 9/11/2020 | Sold | $722,500-3.7%$207/sqft |
Source: IRES as distributed by MLS GRID #920063 Report a problem | ||
| 8/6/2020 | Pending sale | $750,000$214/sqft |
Source: Front Range Real Estate Professionals Llc #4478224 Report a problem | ||
| 7/31/2020 | Listed for sale | $750,000+73.9%$214/sqft |
Source: Front Range Real Estate Professionals Llc #4478224 Report a problem | ||
| 9/13/2005 | Sold | $431,400+193.1%$123/sqft |
Source: Public Record Report a problem | ||
| 12/21/2004 | Sold | $147,206$42/sqft |
Source: Public Record Report a problem | ||

Get a cash offer in 3 minutes
Find out how much your home could sell for in as little as 3 minutes with a no-obligation cash offer.
Estimated market value
$904,400
