Skip main navigation
Off market
  • $1,547,700

    30600 N Pima Rd Unit 78, Scottsdale, AZ 85266

    4beds
    3baths
    3,732sqft
    SingleFamily
    Built in 1997
    1.52 Acres Lot
    $1,547,700 Zestimate®
    $415/sqft
    $6,548 Estimated rent

    Home value

    $1,547,700

    $1.38M - $1.75M

    $6,548/mo

    Zestimate® history
    Loading
    Loading...

    Owner options

    List your home for rent

    $6,548/mo

    Rent Zestimate®

    Find your next renter with Zillow Rental Manager. Plus, with online applications, you can quickly screen prospective tenants – for free.

    Learn more

    $6,548/mo

    Rent Zestimate®

    Refinance and save

    $9,317/mo

    Est. payment

    Refinancing to a lower rate could help reduce your monthly payments and save thousands over the life of the loan.

    See today's rates

    $9,317/mo

    Est. payment

    Explore your selling options

    Work with a Zillow partner agent

    Leverage their expertise and Zillow's premium Showcase listings to get your home seen by more buyers.

    Get started

    List with your own agent

    Get your home in front of millions of buyers by listing it on Zillow.

    Learn how to do it

    Sell it yourself

    Take full control of how buyers see your home on Zillow by listing For Sale by Owner (FSBO).

    List your home

    What's special

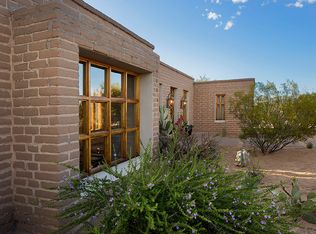

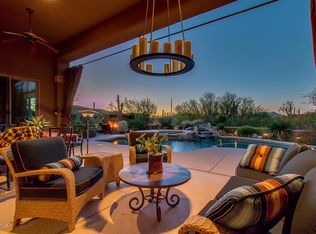
    Rare opportunity to own this beautiful dream home featuring 4 bedrooms + office and 3.5 baths within a 3,732 sq ft floor plan on a secluded 1.5 acre private cul-de-sac lot with gorgeous mountain views. Upon entering, the stunning charm of this bright and airy home is evident with vaulted ceilings and the natural light beaming through the floor-to-ceiling window covered walls in the formal dining and family room revealing the gorgeous desert views. The family room and formal living room are separated by a brick floor-to-ceiling, two-way fireplace and the formal living room features a charming built-in bookcase. The gourmet eat-in kitchen features abundant cabinetry, granite counters and backsplash, stainless steel Viking, GE and Dacor appliances including dual wall ovens, new cook-top on* the kitchen island, Bosch dishwasher, reverse osmosis water system, and additional wood-topped kitchen island with extra storage and built-in microwave. Multiple rooms have exits to the tranquil backyard desert oasis with covered patios, sparkling pool with in-floor cleaning and spa, ramada with built-in BBQ , refrigerator and ceiling fan, and spiral staircase leading up to the balcony for the striking surrounding desert and mountain views. The master retreat features double-door entry, gas fireplace, media niche, and own private exit to the backyard to a separate covered patio. The master bathroom features dual sinks, separate tub and shower, and huge walk-in closet with various shelving and storage options. Off the master bath is a separate room that would make great office or exercise room. The secondary bedrooms are split from the master and one has an ensuite bath , perfect for guests! Additional features include: 3 car garage with attached garage cabinets, laundry room with sink and abundant upper and lower cabinetry, dual sink vanity in bath 3, walk-in closet in one secondary bedroom, sliding door exits in all bedrooms, electric shades in dining and great room, additional power room, water softener, and alarm system. This guard-gated luxury home community also has amenities including a clubhouse with community room with kitchen and bathrooms, sport courts, and tennis courts. See today!

    This property is not currently displayed as for sale or rent on Zillow. This may be different from what's on other websites or public sources.

    Facts & features

    Interior

    Bedrooms & bathrooms
    • Bedrooms: 4
    • Bathrooms: 3.5
    Heating
    • Forced air, Gas
    Cooling
    • Refrigerator
    Appliances
    • Included: Dishwasher, Microwave
    • Laundry: Inside Laundry, Wshr/Dry HookUp Only
    Features
    • Flooring: Tile, Carpet, Hardwood
    • Has fireplace: Yes
    Interior area
    • Total interior livable area: 3,732 sqft

    Property

    Parking
    • Parking features: Garage - Attached
    Features
    • Exterior features: Wood
    • Has spa: Yes
    • Fencing: Block, View/Wrought Iron
    • Has view: Yes
    • View description: Mountain
    Lot
    • Size: 1.52 Acres
    Details
    • Parcel number: 21665089

    Construction

    Type & style
    • Home type: SingleFamily
    Materials
    • Roof: Built-up
    Condition
    • Year built: 1997

    Utilities & green energy

    • Sewer: Sewer - Public
    • Utilities for property: APS

    Community & HOA

    Community
    • Features: Doorman
    HOA
    • Has HOA: Yes
    • HOA fee: $216 monthly
    Location
    • Region: Scottsdale

    Financial & listing details

    • Price per square foot: $415/sqft
    • Tax assessed value: $1,317,200
    • Annual tax amount: $3,775
    • Ownership: Fee Simple

    Price history

    DateEventPrice
    5/22/2019Sold$805,000-2.4%$216/sqft
    Source: ARMLS #5869420 Report a problem
    4/22/2019Pending sale$825,000$221/sqft
    Source: Keller Williams Arizona Realty #5869420 Report a problem
    4/5/2019Price change$825,000-2.9%$221/sqft
    Source: The Rider Elite Team #5869420 Report a problem
    3/7/2019Price change$850,000-5%$228/sqft
    Source: The Rider Elite Team #5869420 Report a problem
    2/8/2019Price change$895,000-5.8%$240/sqft
    Source: Keller Williams Arizona Realty #5869420 Report a problem
    1/17/2019Listed for sale$950,000+19.6%$255/sqft
    Source: Keller Williams Arizona Realty #5869420 Report a problem
    8/12/2002Sold$794,000+500.3%$213/sqft
    Source: ARMLS #1728029 Report a problem
    3/26/1996Sold$132,270+40.7%$35/sqft
    Source: Public Record Report a problem
    7/8/1994Sold$94,000$25/sqft
    Source: Public Record Report a problem

    Public tax history

    YearProperty taxesTax assessment
    2025$3,775 -1.8%$131,720 -1.1%
    2024$3,845 -20.4%$133,120 +50%
    2023$4,832 -2.6%$88,725 +5%
    2022$4,964 -9.7%$84,500 +2.9%
    2021$5,500 +2.5%$82,120 +3.1%
    2020$5,363 +18.1%$79,620 +0.3%
    2019$4,541 $79,400 +2%
    2018$4,541 +4.3%$77,830 +1.9%
    2017$4,355 +5.8%$76,380 +0.5%
    2016$4,116 +6%$75,970 +8.8%
    2015$3,882 $69,800 +16.9%
    2014-- $59,730 +3.7%
    2013-- $57,600 +1.4%
    2012-- $56,780 -6%
    2011-- $60,410 -22.1%
    2010-- $77,550 -10.5%
    2009-- $86,670 -16.3%
    2008-- $103,600 +14%
    2007-- $90,900 +39.7%
    2006-- $65,050
    2005-- $65,050 -2.8%
    2004-- $66,900
    2003-- $66,900 -12.9%
    2002-- $76,800
    Find assessor info on the county website

    Neighborhood: Sincuidados

    Nearby schools

    GreatSchools rating
    Schools provided by the listing agent
    • Elementary: Lone Mountain Elementary School
    • Middle: Sonoran Trails Middle School
    • High: Cactus Shadows High School
    • District: Cave Creek Unified District (093)

    Source: The MLS. This data may not be complete. We recommend contacting the local school district to confirm school assignments for this home.

    Get a cash offer in 3 minutes
    Find out how much your home could sell for in as little as 3 minutes with a no-obligation cash offer.
    Estimated market value
    $1,547,700
    Get a cash offer in 3 minutes
    Find out how much your home could sell for in as little as 3 minutes with a no-obligation cash offer.
    Estimated market value
    $1,547,700