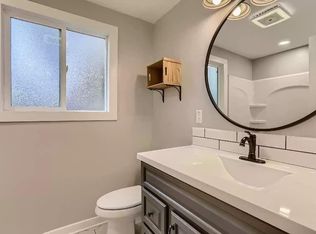
READ THIS ONE CAREFULLY! This Fully remodeled 1572 sqft home is nothing like any other home in the surrounding community. This home has all the benefits of a Brand-New Home without the expensive special assessments that new builds come with. List of upgrades include: New Roof, New Plumbing, New Electrical, New windows, Water Heater and Airconditioning unit! All new kitchen and Stainless-steel appliances, New Carpet and Tile flooring with Fresh Paint throughout. On top of all of that you have an incredible location right in the heart of Menifee. Directly across the street from Mt. San Jacinto Community college that just finished construction on a Brand New 41 Million Dollar stadium that will host college sporting events, Community events and Concerts! This property is walking distance to tons of eating, shopping, elementary and middle schools, grocery stores and the new Menifee Library. Also, right up the street is the popular Wheat Field Park that hosts the unforgettable annual Menifee 4th of July Festival along with many other seasonal gatherings for the community. Enjoy all the amenities that Menifee Lakes has to offer as well including catch-and-release fishing, paddle boating, a beach club pool area with a sandy beach and water slide that is great for the little ones, free summer concerts in the park, fishing tournaments, etc. Enjoy your morning or evening walk along the serene and scenic 2.5-mile path around the lake. Low taxes and a low HOA make this a true gem. Come tour this Rare Find before it is gone!
Sold for $560,000
Listed by: SimpliHOM • Tyler Galleher • Contact: 951-445-4200
Bought with: SimpliHOM
$560,000
30601 Shoreline Dr, Menifee, CA 92584
3beds
1,572sqft
Single Family Residence
Built in 1990
4,792 Square Feet Lot
$576,400 Zestimate®
$356/sqft
$3,030 Estimated rent
Home value
$576,400
$548,000 - $605,000
$3,030/mo
Zestimate® history
Owner options
List your home for rent
$3,030/mo
Rent Zestimate®
Find your next renter with Zillow Rental Manager. Plus, with online applications, you can quickly screen prospective tenants – for free.
$3,030/mo
Rent Zestimate®
Refinance and save
$3,703/mo
Est. payment
Refinancing to a lower rate could help reduce your monthly payments and save thousands over the life of the loan.
$3,703/mo
Est. payment
Explore your selling options
Work with a Zillow partner agent
Leverage their expertise and Zillow's premium Showcase listings to get your home seen by more buyers.
Get startedList with your own agent
Get your home in front of millions of buyers by listing it on Zillow.
Learn how to do itSell it yourself
Take full control of how buyers see your home on Zillow by listing For Sale by Owner (FSBO).
List your homeWhat's special
Sandy beachFree summer concertsBeach club pool areaBrand-new homeWater slideCommunity eventsGrocery stores
Zillow last checked:
Listing updated:
Listed by:
Tyler Galleher DRE #02121047 951-445-4200,
SimpliHOM
Bought with:
Tyler Galleher, DRE #02121047
SimpliHOM
Source: CRMLS,MLS#: SW23090593 Originating MLS: California Regional MLS
Originating MLS: California Regional MLSFacts & features
Interior
Bedrooms & bathrooms
- Bedrooms: 3
- Bathrooms: 2
- Full bathrooms: 2
- Main level bathrooms: 2
- Main level bedrooms: 3
Rooms
- Room types: Bedroom, Loft, Primary Bathroom, Primary Bedroom, Office, Other
Primary bedroom
- Features: Main Level Primary
Bedroom
- Features: All Bedrooms Down
Bathroom
- Features: Bathtub, Dual Sinks, Remodeled, Upgraded
Kitchen
- Features: Granite Counters, Kitchen/Family Room Combo, Remodeled, Self-closing Cabinet Doors, Self-closing Drawers, Updated Kitchen
Other
- Features: Walk-In Closet(s)
Heating
- Central, Forced Air, Fireplace(s), Natural Gas
Cooling
- Central Air
Appliances
- Included: Dishwasher, Disposal, Gas Range, Microwave, Water Heater
- Laundry: Inside
Features
- Breakfast Bar, Ceiling Fan(s), Granite Counters, High Ceilings, Pantry, Recessed Lighting, All Bedrooms Down, Loft, Main Level Primary, Walk-In Closet(s)
- Doors: Sliding Doors
- Windows: Blinds, Double Pane Windows, Screens
- Has fireplace: Yes
- Fireplace features: Gas Starter, Living Room
- Common walls with other units/homes: No Common Walls
Interior area
- Total interior livable area: 1,572 sqft
Property
Parking
- Total spaces: 6
- Parking features: Concrete, Direct Access, Door-Single, Driveway, Garage Faces Front, Garage, Garage Door Opener
- Attached garage spaces: 2
- Carport spaces: 2
- Covered spaces: 4
- Uncovered spaces: 2
Features
- Levels: Two
- Stories: 2
- Entry location: Front
- Patio & porch: Concrete, Covered
- Pool features: None, Association
- Fencing: Wood
- Has view: Yes
- View description: Lake, Peek-A-Boo
- Has water view: Yes
- Water view: Lake
Lot
- Size: 4,792 Square Feet
- Dimensions: 4792
- Features: Back Yard, Lawn, Sprinkler System
Details
- Parcel number: 364082005
- Zoning: SP ZONE
- Special conditions: Standard
Construction
Type & style
- Home type: SingleFamily
- Property subtype: Single Family Residence
Materials
- Stucco
- Foundation: Slab
- Roof: Concrete,Tile
Condition
- Updated/Remodeled,Repairs Major,Turnkey
- New construction: No
- Year built: 1990
Details
- Builder name: Apex Construction
Utilities & green energy
- Electric: 220 Volts in Laundry, Standard
- Sewer: Public Sewer
- Water: Public
- Utilities for property: Electricity Connected, Natural Gas Connected, Sewer Connected, Water Connected
Community & HOA
Community
- Features: Biking, Dog Park, Fishing, Golf, Lake, Park, Street Lights, Sidewalks
- Security: Carbon Monoxide Detector(s), Fire Detection System, Smoke Detector(s)
HOA
- Has HOA: Yes
- Amenities included: Clubhouse, Dock, Fire Pit, Jogging Path, Meeting/Banquet/Party Room, Barbecue, Picnic Area, Playground, Pool, Security, Trail(s)
- HOA fee: $84 monthly
- HOA name: Menifee Master Association
- HOA phone: 951-679-6777
Location
- Region: Menifee
Financial & listing details
- Price per square foot: $356/sqft
- Tax assessed value: $571,199
- Annual tax amount: $6,862
- Date on market: 5/26/2023
- Cumulative days on market: 56 days
- Listing terms: Cash,Cash to Existing Loan,Cash to New Loan,Conventional,1031 Exchange,FHA,Submit,VA Loan
- Road surface type: Paved
Price history
| Date | Event | Price |
|---|---|---|
| 8/18/2023 | Sold | $560,000+2%$356/sqft |
Source:  CRMLS #SW23090593 Report a problem CRMLS #SW23090593 Report a problem | ||
| 7/31/2023 | Pending sale | $549,000$349/sqft |
Source: CRMLS #SW23090593 Report a problem | ||
| 7/21/2023 | Listed for sale | $549,000$349/sqft |
Source: CRMLS #SW23090593 Report a problem | ||
| 7/11/2023 | Pending sale | $549,000$349/sqft |
Source: CRMLS #SW23090593 Report a problem | ||
| 7/7/2023 | Price change | $549,000-3.7%$349/sqft |
Source: CRMLS #SW23090593 Report a problem | ||
| 7/6/2023 | Price change | $569,900-0.4%$363/sqft |
Source: CRMLS #SW23090593 Report a problem | ||
| 5/26/2023 | Listed for sale | $572,000+58.9%$364/sqft |
Source: CRMLS #SW23090593 Report a problem | ||
| 8/31/2005 | Sold | $360,000+57.9%$229/sqft |
Source: Public Record Report a problem | ||
| 1/3/2003 | Sold | $228,000+74.7%$145/sqft |
Source: Public Record Report a problem | ||
| 11/25/1998 | Sold | $130,500+22%$83/sqft |
Source: Public Record Report a problem | ||
| 11/7/1997 | Sold | $107,000$68/sqft |
Source: Public Record Report a problem | ||
Public tax history
| Year | Property taxes | Tax assessment |
|---|---|---|
| 2025 | $6,862 +2.1% | $571,199 +2% |
| 2024 | $6,721 +14.3% | $560,000 +18.4% |
| 2023 | $5,879 +1.2% | $472,840 +2% |
| 2022 | $5,810 +8.7% | $463,569 +9.5% |
| 2021 | $5,347 +11.6% | $423,510 +12% |
| 2020 | $4,790 +3.2% | $378,134 +3% |
| 2019 | $4,642 +6.2% | $367,120 +4% |
| 2018 | $4,373 +14.7% | $353,000 +16.5% |
| 2017 | $3,813 | $303,000 +11% |
| 2016 | $3,813 +13.8% | $273,000 +1.9% |
| 2015 | $3,351 +4.7% | $268,000 +4.3% |
| 2014 | $3,201 | $257,000 +33.2% |
| 2013 | -- | $193,000 +26.1% |
| 2012 | -- | $153,000 -9.5% |
| 2011 | -- | $169,000 +15% |
| 2010 | -- | $147,000 -11.4% |
| 2009 | -- | $166,000 -47% |
| 2008 | -- | $313,000 -14.8% |
| 2007 | -- | $367,200 +2% |
| 2006 | -- | $360,000 +52% |
| 2005 | -- | $236,900 +67.7% |
| 2003 | -- | $141,255 +2% |
| 2002 | -- | $138,487 +2% |
| 2001 | $2,495 +2.3% | $135,772 +2% |
| 2000 | $2,440 | $133,110 |
Find assessor info on the county website
Neighborhood: 92584
Nearby homes
- $565,6003 bd3 ba1.6k sqft30589 Shoreline Dr, Menifee, CA 92584Off Market

- $570,4004 bd3 ba1.8k sqft30609 Shoreline Dr, Menifee, CA 92584Off Market

- $506,9003 bd2 ba1.6k sqft30581 Shoreline Dr, Menifee, CA 92584Off Market
- $502,3003 bd2 ba1.5k sqft30617 Shoreline Dr, Menifee, CA 92584Off Market
- $531,8003 bd3 ba1.6k sqft30578 Lake Pointe Dr, Menifee, CA 92584Off Market
- $552,8004 bd3 ba1.8k sqft30574 Lake Pointe Dr, Menifee, CA 92584Off Market
- $547,1003 bd3 ba1.6k sqft30582 Lake Pointe Dr, Menifee, CA 92584Off Market
- $509,7003 bd2 ba1.6k sqft30625 Shoreline Dr, Menifee, CA 92584Off Market
Nearby schools
GreatSchools rating
- 6/10Callie Kirkpatrick Elementary SchoolGrades: K-5Distance: 0.6 mi
- 5/10Bell Mountain Middle SchoolGrades: 6-8Distance: 0.2 mi
- 8/10Santa Rosa AcademyGrades: K-12Distance: 0.8 mi
Schools provided by the listing agent
- Elementary: Callie Kirkpatrick
- Middle: Bell Mountain
Source: CRMLS. This data may not be complete. We recommend contacting the local school district to confirm school assignments for this home.
Get a cash offer in 3 minutes
Find out how much your home could sell for in as little as 3 minutes with a no-obligation cash offer.
Estimated market value
$576,400
Get a cash offer in 3 minutes
Find out how much your home could sell for in as little as 3 minutes with a no-obligation cash offer.
Estimated market value
$576,400
- California
- Riverside County
- Menifee
- 92584
- 30601 Shoreline Dr
Nearby cities
Nearby neighborhoods
Nearby zip codes
Other Menifee Topics
