Skip main navigation
Sold for $1,350,000
  • Listed by: Gregory Real Estate Group • Matthew Gregory • Contact: 661-713-4799
    Bought with: Luxury Collective
    $1,350,000

    30602 Hasley Canyon Rd, Castaic, CA 91384

    3beds
    2,535sqft
    Single Family Residence
    Built in 1981
    5.16 Acres Lot
    $1,349,900 Zestimate®
    $533/sqft
    $5,127 Estimated rent

    Home value

    $1,349,900

    $1.23M - $1.48M

    $5,127/mo

    Zestimate® history
    Loading
    Loading...

    Owner options

    List your home for rent

    $5,127/mo

    Rent Zestimate®

    Find your next renter with Zillow Rental Manager. Plus, with online applications, you can quickly screen prospective tenants – for free.

    Learn more

    $5,127/mo

    Rent Zestimate®

    Refinance and save

    $8,601/mo

    Est. payment

    Refinancing to a lower rate could help reduce your monthly payments and save thousands over the life of the loan.

    See today's rates

    $8,601/mo

    Est. payment

    Explore your selling options

    Work with a Zillow partner agent

    Leverage their expertise and Zillow's premium Showcase listings to get your home seen by more buyers.

    Get started

    List with your own agent

    Get your home in front of millions of buyers by listing it on Zillow.

    Learn how to do it

    Sell it yourself

    Take full control of how buyers see your home on Zillow by listing For Sale by Owner (FSBO).

    List your home

    What's special

    Additional usable landPerched atop a mountainFully fenced parcelEndless viewsTuscan ranch-inspired designsStone backsplashTile flooring
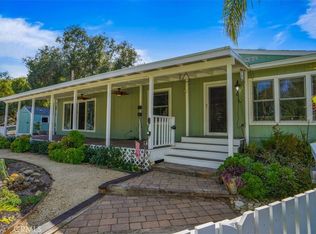
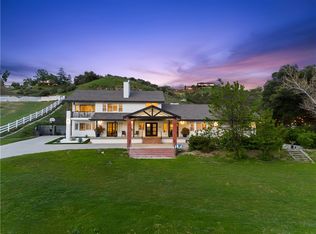
    Perched atop a mountain on just over 5 acres in Hasley Canyon, this stunning single-story estate showcases sweeping canyon, mountain, and city light views. A paved driveway winds from Hasley Canyon Rd through the lower grounds, leading to a private gated residence at the top of the property. The fully fenced parcel offers exceptional versatility, with a private upper residence and expansive lower grounds featuring multiple usable areas ideal for recreation, equestrian use, workshops, or future possibilities. In the main residence, Tuscan ranch-inspired designs and rustic details create a warm atmosphere. Upon entry, expansive windows showcase the incredible views. The living room features a built-in media center and a stone fireplace surround with a charming mantle. The open layout connects the dining area, built-in bar, and kitchen. The kitchen is rich in character with granite countertops, stone backsplash, tile flooring, abundant cabinetry, a large island with bar seating, pantry, beverage fridge, refrigerator, and a range with a custom hood. A versatile den with an ensuite bathroom and closet offers the potential for a fourth bedroom or office. Down the hall are two secondary bedrooms, an updated full bath, and the primary suite. The primary bedroom offers lovely views, walk-in closets, and an ensuite bath featuring dual sinks, granite countertops, a clawfoot tub with stone surround, and a tiled walk-in shower. Additional highlights include an indoor laundry area, 220V power at the main residence, an attached garage with direct access, attached carports, and ample parking for recreational vehicles. The wraparound yard offers multiple patio areas, a peaceful outdoor retreat with an above-ground spa, and endless views. A chicken coop adds to the property's country charm. The lower grounds, situated below the main residence, are divided into two usable areas, a top portion and a lower portion. Both sections are equipped with water and power, with the upper portion also featuring 220V power, making it ideal for workshop use or additional improvements. The lower portion is an equestrian area, complete with a wash rack, tack house with split HVAC and plumbing, stable, arena, horse stalls, and additional usable land. Enjoy serene country living just minutes from freeway access and all the conveniences of Santa Clarita. No HOA or Mello Roos. A rare opportunity to own a private canyon estate with usable land, equestrian facilities, and unmatched views!

    Zillow last checked:

    Listing updated:

    Listed by:

    Matthew Gregory DRE #01463326 661-713-4799,

    Gregory Real Estate Group,

    Meray Gregory DRE #01831112,

    Gregory Real Estate Group

    Bought with:

    Patricia Navarro, DRE #01707778

    Luxury Collective

    Source: CRMLS,MLS#: SR26088766MLS LogoOriginating MLS: California Regional MLS

    Facts & features

    Interior

    Bedrooms & bathrooms
    • Bedrooms: 3
    • Bathrooms: 3
    • Full bathrooms: 2
    • 1/2 bathrooms: 1
    • Main level bathrooms: 3
    • Main level bedrooms: 3
    Rooms
    • Room types: Den, Entry/Foyer, Kitchen, Living Room, Primary Bathroom, Primary Bedroom, Other, Pantry, Dining Room
    Primary bedroom
    • Features: Primary Suite
    Bathroom
    • Features: Bathroom Exhaust Fan, Bathtub, Closet, Dual Sinks, Enclosed Toilet, Granite Counters, Linen Closet, Remodeled, Soaking Tub, Separate Shower
    Kitchen
    • Features: Granite Counters, Kitchen Island, Remodeled, Updated Kitchen, Walk-In Pantry
    Other
    • Features: Walk-In Closet(s)
    Pantry
    • Features: Walk-In Pantry
    Heating
    • Central, Fireplace(s), Propane
    Cooling
    • Central Air
    Appliances
    • Included: Dishwasher, Gas Range, Microwave, Refrigerator, Range Hood, Water Heater
    • Laundry: Inside, See Remarks
    Features
    • Breakfast Bar, Ceiling Fan(s), Separate/Formal Dining Room, Granite Counters, Open Floorplan, Pantry, Recessed Lighting, See Remarks, Bar, Primary Suite, Walk-In Pantry, Walk-In Closet(s)
    • Flooring: Carpet, Tile
    • Windows: Blinds
    • Has fireplace: Yes
    • Fireplace features: Living Room
    • Common walls with other units/homes: No Common Walls
    Interior area
    • Total interior livable area: 2,535 sqft

    Property

    Parking
    • Total spaces: 2
    • Parking features: Carport, Driveway, Garage, RV Access/Parking
    • Attached garage spaces: 2
    • Has carport: Yes
    Features
    • Levels: One
    • Stories: 1
    • Entry location: 1
    • Patio & porch: Concrete, See Remarks, Wrap Around
    • Pool features: None
    • Has spa: Yes
    • Spa features: Above Ground, Private
    • Fencing: Vinyl,Wrought Iron
    • Has view: Yes
    • View description: City Lights, Canyon, Mountain(s), Neighborhood, Panoramic
    Lot
    • Size: 5.16 Acres
    • Features: 2-5 Units/Acre, Horse Property, Ranch
    Details
    • Additional structures: Stable(s)
    • Parcel number: 3247037028
    • Zoning: LCA22
    • Special conditions: Standard
    • Horses can be raised: Yes
    • Horse amenities: Riding Trail

    Construction

    Type & style
    • Home type: SingleFamily
    • Architectural style: Ranch
    • Property subtype: Single Family Residence
    Materials
    • Stucco
    • Foundation: Slab
    • Roof: Concrete
    Condition
    • Updated/Remodeled
    • New construction: No
    • Year built: 1981

    Utilities & green energy

    • Electric: 220 Volts
    • Sewer: Septic Tank
    • Water: Public
    • Utilities for property: Electricity Connected, Propane, See Remarks, Water Connected

    Community & HOA

    Community
    • Features: Horse Trails
    • Security: Carbon Monoxide Detector(s), Smoke Detector(s)
    • Subdivision: Custom Hasley Canyon (Chasc)
    Location
    • Region: Castaic

    Financial & listing details

    • Price per square foot: $533/sqft
    • Tax assessed value: $791,069
    • Annual tax amount: $10,750
    • Date on market: 5/2/2026
    • Cumulative days on market: 15 days
    • Listing terms: Submit
    • Inclusions: Polaris Ranger, kitchen beverage fridge, kitchen fridge, garage fridge, TV in kitchen, TV in living room, TV in primary bedroom, above-ground spa, 3 storage containers near tack house on the bottom portion of lower grounds
    • Exclusions: TV in garage, freezer in garage, surround sound equipment in primary bedroom, storage containers on the top portion of lower grounds, fridge in tack house
    • Road surface type: Paved

    Price history

    DateEventPrice
    7/17/2026Sold$1,350,000-3.6%$533/sqft
    Source: CRMLS #SR26088766 Report a problem
    6/17/2026Pending sale$1,400,000$552/sqft
    Source: CRMLS #SR26088766 Report a problem
    5/18/2026Contingent$1,400,000$552/sqft
    Source: CRMLS #SR26088766 Report a problem
    5/2/2026Listed for sale$1,400,000+166.7%$552/sqft
    Source: CRMLS #SR26088766 Report a problem
    6/28/2001Sold$525,000+32.9%$207/sqft
    Source: Public Record Report a problem
    4/28/1998Sold$395,000$156/sqft
    Source: Public Record Report a problem

    Public tax history

    YearProperty taxesTax assessment
    2025$10,750 +6.8%$791,069 +2%
    2024$10,061 +3.2%$775,559 +2%
    2023$9,745 +2.3%$760,353 +2%
    2022$9,525 +2%$745,445 +2%
    2021$9,334 +1.2%$730,829 +1%
    2020$9,227 $723,336 +2%
    2019$9,227 -0.4%$709,154 +2%
    2018$9,260 $695,250 +2%
    2017$9,260 +3.9%$681,619 +2%
    2016$8,915 +4.7%$668,255 +1.5%
    2015$8,517 +1.3%$658,218 +2%
    2014$8,410 $645,326 +2.5%
    2012-- $629,815 +2%
    2011-- $617,467 +0.8%
    2010-- $612,853 -0.2%
    2009-- $614,310 +2%
    2008-- $602,266 +2%
    2007-- $590,458 +2%
    2006-- $578,882
    2005-- $578,882 +4%
    2004-- $556,405 +1.9%
    2003-- $546,209 +2%
    2002-- $535,500 +30.5%
    2000-- $410,363
    Find assessor info on the county website

    Neighborhood: 91384

    Nearby schools

    GreatSchools rating
    Get a cash offer in 3 minutes
    Find out how much your home could sell for in as little as 3 minutes with a no-obligation cash offer.
    Estimated market value
    $1,349,900
    Get a cash offer in 3 minutes
    Find out how much your home could sell for in as little as 3 minutes with a no-obligation cash offer.
    Estimated market value
    $1,349,900