Skip main navigation
Sold for $5,450,000
  • Listed by: RE/MAX Fine Homes • Lee Ann Canaday • Contact: 949-249-2424
    Bought with: Coldwell Banker Realty
    $5,450,000

    30602 Hunt Club Dr, San Juan Capistrano, CA 92675

    6beds
    5,459sqft
    Single Family Residence
    Built in 1986
    1 Acres Lot
    $5,933,500 Zestimate®
    $998/sqft
    $15,569 Estimated rent

    Home value

    $5,933,500

    $5.34M - $6.65M

    $15,569/mo

    Zestimate® history
    Loading
    Loading...

    Owner options

    List your home for rent

    $15,569/mo

    Rent Zestimate®

    Find your next renter with Zillow Rental Manager. Plus, with online applications, you can quickly screen prospective tenants – for free.

    Learn more

    $15,569/mo

    Rent Zestimate®

    Refinance and save

    $34,720/mo

    Est. payment

    Refinancing to a lower rate could help reduce your monthly payments and save thousands over the life of the loan.

    See today's rates

    $34,720/mo

    Est. payment

    Explore your selling options

    Work with a Zillow partner agent

    Leverage their expertise and Zillow's premium Showcase listings to get your home seen by more buyers.

    Get started

    List with your own agent

    Get your home in front of millions of buyers by listing it on Zillow.

    Learn how to do it

    Sell it yourself

    Take full control of how buyers see your home on Zillow by listing For Sale by Owner (FSBO).

    List your home

    What's special

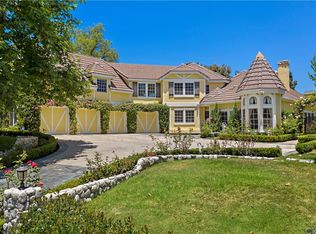
    This elegant custom estate which sits behind the guarded gates of San Juan Capistrano's prestigious Hunt Club community will surely captivate you and want to call it home! Beautifully landscaped front lawn leads you into a grand two story foyer with an open beam ceiling and a stunning circular staircase with wrought iron railings. A cozy study to one side and the living room on the other flows into the formal dining area which opens to the spacious backyard. The grand family room and two separate kitchens make it perfect for entertaining. The main kitchen offers modern touches with its quartz countertops, large breakfast nook, an island, a built in Sub-Zero refrigerator, and Wolf appliances including a 6 burner range and double ovens. Six bedrooms and five and a half bathrooms in all, with a primary suite located on the main floor equipped with two oversized walk in closets, separate vanities, separate shower and a soaking tub, including a detached guest suite. The private backyard is terraced with a saltwater swimming pool and spa, a custom fireplace, built in barbeque, lighted tennis courts and your very own rose garden. Close to St Margaret's and J Serra and many fantastic schools. Close to charming San Juan Capistrano with quaint eateries and shops. Ten minutes to the Beach! Thirty-nine miles of equestrian trails and mature greenery, close to parks for hiking. Easy freeway access.

    Zillow last checked:

    Listing updated:

    Listed by:

    Lee Ann Canaday DRE #00560041 949-249-2424,

    RE/MAX Fine Homes

    Bought with:

    Georgina Jacobson, DRE #01176109

    Coldwell Banker Realty

    Allison Sherburne, DRE #02012746

    Coldwell Banker Realty

    Source: CRMLS,MLS#: OC23177984MLS LogoOriginating MLS: California Regional MLS

    Facts & features

    Interior

    Bedrooms & bathrooms
    • Bedrooms: 6
    • Bathrooms: 6
    • Full bathrooms: 4
    • 3/4 bathrooms: 1
    • 1/2 bathrooms: 1
    • Main level bathrooms: 2
    • Main level bedrooms: 1
    Rooms
    • Room types: Bathroom, Bonus Room, Converted Bedroom, Den, Entry/Foyer, Family Room, Foyer, Guest Quarters, Great Room, Kitchen, Laundry, Library, Living Room, Primary Bathroom, Primary Bedroom, Media Room, Other, Pantry, Utility Room, Dining Room
    Bathroom
    • Features: Bathroom Exhaust Fan, Bathtub, Dual Sinks, Enclosed Toilet, Multiple Shower Heads, Stone Counters, Remodeled, Soaking Tub, Separate Shower, Tub Shower
    Kitchen
    • Features: Built-in Trash/Recycling, Butler's Pantry, Kitchen Island, Kitchen/Family Room Combo, Pots & Pan Drawers, Quartz Counters, Remodeled, Self-closing Cabinet Doors, Self-closing Drawers, Updated Kitchen
    Heating
    • Forced Air, Zoned
    Cooling
    • Central Air, Dual
    Appliances
    • Included: 6 Burner Stove, Built-In Range, Barbecue, Convection Oven, Double Oven, Dishwasher, Free-Standing Range, Freezer, Disposal, Gas Range, High Efficiency Water Heater, Microwave, Refrigerator, Range Hood, Self Cleaning Oven, Water Heater
    • Laundry: Washer Hookup, Gas Dryer Hookup, Inside, Laundry Room
    Features
    • Beamed Ceilings, Built-in Features, Breakfast Area, Block Walls, Ceiling Fan(s), Cathedral Ceiling(s), Separate/Formal Dining Room, High Ceilings, Open Floorplan, Pantry, Quartz Counters, Stone Counters, Recessed Lighting, Two Story Ceilings, Unfurnished, Bar, Entrance Foyer, Jack and Jill Bath, Main Level Primary, Primary Suite, Utility Room
    • Flooring: Stone, Wood
    • Doors: French Doors, Panel Doors
    • Windows: Custom Covering(s), French/Mullioned, Wood Frames
    • Has fireplace: Yes
    • Fireplace features: Gas Starter, Library, Living Room, Masonry, Outside
    • Common walls with other units/homes: No Common Walls
    Interior area
    • Total interior livable area: 5,459 sqft

    Property

    Parking
    • Total spaces: 3
    • Parking features: Door-Multi, Direct Access, Driveway Level, Door-Single, Driveway, Garage, Garage Door Opener, Paved, Private, Garage Faces Side, Storage
    • Attached garage spaces: 3
    Features
    • Levels: Two
    • Stories: 2
    • Entry location: 1
    • Patio & porch: Lanai, Patio, Stone, Terrace
    • Exterior features: Awning(s), Lighting, Rain Gutters
    • Has private pool: Yes
    • Pool features: Filtered, Heated, Permits, Private, Salt Water
    • Has spa: Yes
    • Spa features: Gunite, Heated, In Ground, Permits, Private
    • Fencing: Excellent Condition,Wrought Iron
    • Has view: Yes
    • View description: City Lights, Neighborhood, Panoramic, Valley, Trees/Woods
    Lot
    • Size: 1 Acres
    • Features: Sloped Down, Front Yard, Garden, Lot Over 40000 Sqft, Landscaped, Rectangular Lot, Secluded, Sprinklers Timer, Sprinkler System, Trees, Walkstreet, Yard
    Details
    • Additional structures: Guest House Detached, Guest House, Gazebo, Tennis Court(s)
    • Parcel number: 65035102
    • Special conditions: Standard
    • Horse amenities: Riding Trail

    Construction

    Type & style
    • Home type: SingleFamily
    • Architectural style: French Provincial
    • Property subtype: Single Family Residence
    Materials
    • Stucco
    • Foundation: Combination
    • Roof: Tile
    Condition
    • Turnkey
    • New construction: No
    • Year built: 1986

    Utilities & green energy

    • Electric: Electricity - On Property, Photovoltaics Seller Owned
    • Sewer: Public Sewer, Sewer Tap Paid
    • Water: Public
    • Utilities for property: Cable Connected, Electricity Connected, Natural Gas Connected, Phone Connected, Sewer Connected, Water Connected

    Community & HOA

    Community
    • Features: Biking, Curbs, Gutter(s), Hiking, Horse Trails, Storm Drain(s), Street Lights, Suburban, Gated
    • Security: Carbon Monoxide Detector(s), Fire Rated Drywall, Gated with Guard, Gated Community, Gated with Attendant, 24 Hour Security, Smoke Detector(s), Security Lights
    • Subdivision: Hunt Club (Hc)
    HOA
    • Has HOA: Yes
    • Amenities included: Maintenance Grounds, Horse Trail(s), Insurance, Management, Guard, Security, Trail(s)
    • HOA fee: $560 monthly
    • HOA name: Keystone Pacific
    • HOA phone: 949-833-2600
    Location
    • Region: San Juan Capistrano

    Financial & listing details

    • Price per square foot: $998/sqft
    • Tax assessed value: $5,670,180
    • Date on market: 9/24/2023
    • Cumulative days on market: 287 days
    • Listing terms: Cash,Cash to New Loan,Conventional

    Price history

    DateEventPrice
    4/2/2024Sold$5,450,000-4.3%$998/sqft
    Source: CRMLS #OC23177984 Report a problem
    3/19/2024Pending sale$5,695,000$1,043/sqft
    Source: CRMLS #OC23177984 Report a problem
    1/15/2024Price change$5,695,000-3.1%$1,043/sqft
    Source: CRMLS #OC23177984 Report a problem
    9/25/2023Listed for sale$5,875,000+39.9%$1,076/sqft
    Source: CRMLS #OC23177984 Report a problem
    11/10/2021Sold$4,200,000+0%$769/sqft
    Source: Public Record Report a problem
    10/24/2021Pending sale$4,199,000$769/sqft
    Source: CRMLS #OC21220134 Report a problem
    10/7/2021Listed for sale$4,199,000+166.6%$769/sqft
    Source: CRMLS #OC21220134 Report a problem
    9/3/2003Sold$1,575,000$289/sqft
    Source: Public Record Report a problem

    Public tax history

    YearProperty taxesTax assessment
    2026-- $5,670,180 +2%
    2025$57,816 +25.6%$5,559,000 +27.2%
    2024$46,035 +2.2%$4,369,575 +2%
    2023$45,032 -19.2%$4,283,898 +2%
    2022$55,763 +157.1%$4,199,900 +99.1%
    2021$21,688 +0.9%$2,108,987 +1%
    2020$21,496 $2,087,362 +2%
    2019$21,496 +1.9%$2,046,434 +2%
    2018$21,097 +2.8%$2,006,308 +2%
    2017$20,527 $1,966,969 +2%
    2016$20,527 +1.9%$1,928,401 +1.5%
    2015$20,149 +3.4%$1,899,435 +2%
    2014$19,491 $1,862,228 +0.5%
    2013-- $1,853,812 +2%
    2012-- $1,817,463 +2%
    2011-- $1,781,827 +0.8%
    2010-- $1,768,511 -0.2%
    2009-- $1,772,713 +2%
    2008-- $1,737,954 +2%
    2007-- $1,703,877 +2.9%
    2006-- $1,656,275 +3.1%
    2005-- $1,606,500 +2%
    2004-- $1,575,000 +96%
    2003-- $803,386 +2%
    2002-- $787,634 +2%
    2001$8,123 +1.2%$772,191 +2%
    2000$8,023 $757,050
    Find assessor info on the county website

    Neighborhood: 92675

    Nearby schools

    GreatSchools rating
    Get a cash offer in 3 minutes
    Find out how much your home could sell for in as little as 3 minutes with a no-obligation cash offer.
    Estimated market value
    $5,933,500
    Get a cash offer in 3 minutes
    Find out how much your home could sell for in as little as 3 minutes with a no-obligation cash offer.
    Estimated market value
    $5,933,500