Welcome to this outstanding totally remodeled custom built residence located on the 8th fairway of Marbella Estates & Country Club on a single loaded street with fabulous panoramic views of golfcourse,hills, gorgeous sunsets and peak ocean views. Designed to take full advantage of indoor-outdoor living private entry courtyard with waterfall a great place for entertaining. Enter through elegant foyer with an amazing lighting fixture, a huge great room comes to view with two story high beamed ceilings, gorgeous fireplace, beautiful large picture windows to allow sun light to pour in. Stunningly designed kitchen with oversized island done in Quarts, newest in cabinetery designs, wood flooring and awesome lighting fixtures all throughout. Quartz breakfast bar, gorgeous picture window, top of the line appliances like Subzero, Wolf oven & gas range and walk-in pantry. Around chilled wine cellar to dining and living rooms with a gorgeous fireplace, 3 sets of French doors open to front courtyard and beautiful covered patio and lanscaped yard designed to take advantage of great golf course views and colorful sunsets. A beautifully designed staircase all open overlooking main level takes you to private wing of primary suite with lots of lights and 3 sets of French doors & another amazing fireplace. A gorgeous primary bath with soaking tub, steam shower, large picture window and great number of closet with built-ins and 2nd set of washer & dryer. Walk out from south facing french doors in retreat area to covered balcony to relax and enjoy morning coffeet & peaceful evening sunset views. Elegant second guest suite on this level features great built-ins, French doors and balcony. Great circular driveway, huge 3 car garages totally finished with lots of cabinets, epoxy flooring, new openners. So many smart details like full security lights, lots of new speaker, new window shades and fireplaces all operating on remotes complets this super smart home. located in 24 hour guard gated Marbella a private Country Club offers 18 hole golf course, clubhouse, pool, tennis, fitness center and dining. Located close to award winning private schools, shopping, fine restaurants with easy access to 5 freeway, Harbor and pristine beaches. Fashion Island, John Wayne Airport are 20 to 35 minutes ride.
Sold for $3,850,000
Listed by: Berkshire Hathaway HomeService • Jaleh Lehrich • Contact: 949-632-4827
Bought with: Douglas Elliman Of California
$3,850,000
30602 Marbella Vis, San Juan Capistrano, CA 92675
4beds
4,923sqft
Single Family Residence
Built in 1990
10,500 Square Feet Lot
$4,443,500 Zestimate®
$782/sqft
$8,141 Estimated rent
Home value
$4,443,500
$4.09M - $4.89M
$8,141/mo
Zestimate® history
Owner options
List your home for rent
$8,141/mo
Rent Zestimate®
Find your next renter with Zillow Rental Manager. Plus, with online applications, you can quickly screen prospective tenants – for free.
$8,141/mo
Rent Zestimate®
Refinance and save
$24,416/mo
Est. payment
Refinancing to a lower rate could help reduce your monthly payments and save thousands over the life of the loan.
$24,416/mo
Est. payment
Explore your selling options
Work with a Zillow partner agent
Leverage their expertise and Zillow's premium Showcase listings to get your home seen by more buyers.
Get startedList with your own agent
Get your home in front of millions of buyers by listing it on Zillow.
Learn how to do itSell it yourself
Take full control of how buyers see your home on Zillow by listing For Sale by Owner (FSBO).
List your homeWhat's special
Peak ocean viewsGorgeous fireplaceFront courtyardCovered balconyPrivate wingHuge great roomGreat circular driveway
Zillow last checked:
Listing updated:
Listed by:
Jaleh Lehrich DRE #01162798 949-632-4827,
Berkshire Hathaway HomeService
Bought with:
Denine Kerns, DRE #01248229
Douglas Elliman Of California
Source: CRMLS,MLS#: LG23202513 Originating MLS: California Regional MLS
Originating MLS: California Regional MLSFacts & features
Interior
Bedrooms & bathrooms
- Bedrooms: 4
- Bathrooms: 5
- Full bathrooms: 4
- 1/2 bathrooms: 1
- Main level bathrooms: 3
- Main level bedrooms: 2
Rooms
- Room types: Attic, Bedroom, Center Hall, Entry/Foyer, Family Room, Foyer, Great Room, Kitchen, Laundry, Living Room, Primary Bathroom, Primary Bedroom, Office, Other, Pantry, Retreat, Sunroom, Wine Cellar, Dining Room
Bathroom
- Features: Bidet, Bathroom Exhaust Fan, Bathtub, Dual Sinks, Enclosed Toilet, Granite Counters, Quartz Counters, Stone Counters, Remodeled, Soaking Tub
Kitchen
- Features: Kitchen Island, Kitchen/Family Room Combo, Pots & Pan Drawers, Quartz Counters, Remodeled, Self-closing Cabinet Doors, Self-closing Drawers, Updated Kitchen
Heating
- Central, Forced Air
Cooling
- Central Air, Dual, Electric, Zoned
Appliances
- Included: 6 Burner Stove, Built-In Range, Convection Oven, Double Oven, Dishwasher, Electric Range, Freezer, Gas Cooktop, Disposal, Gas Range, Gas Water Heater, High Efficiency Water Heater, Hot Water Circulator, Ice Maker, Microwave, Refrigerator, Range Hood, Self Cleaning Oven, Tankless Water Heater, Vented Exhaust Fan, Water To Refrigerator
- Laundry: Electric Dryer Hookup, Gas Dryer Hookup, Inside, Laundry Room, Upper Level
Features
- Breakfast Bar, Built-in Features, Balcony, Ceiling Fan(s), Cathedral Ceiling(s), Separate/Formal Dining Room, High Ceilings, Living Room Deck Attached, Open Floorplan, Pantry, Quartz Counters, Stone Counters, Recessed Lighting, Storage, Smart Home, Two Story Ceilings, Wired for Data, Wired for Sound, Attic, Bedroom on Main Level, Entrance Foyer
- Flooring: Stone, Wood
- Doors: Atrium Doors, Double Door Entry, French Doors, Insulated Doors
- Has fireplace: Yes
- Fireplace features: Family Room, Gas, Gas Starter, Great Room, Living Room, Primary Bedroom
- Common walls with other units/homes: No Common Walls
Interior area
- Total interior livable area: 4,923 sqft
Property
Parking
- Total spaces: 3
- Parking features: Circular Driveway, Concrete, Door-Multi, Direct Access, Driveway Level, Driveway, Electric Vehicle Charging Station(s), Garage, Garage Door Opener, Oversized, Private, Workshop in Garage
- Attached garage spaces: 3
Features
- Levels: Two
- Stories: 2
- Entry location: 1
- Patio & porch: Deck, Open, Patio, Stone
- Exterior features: Lighting, Rain Gutters
- Pool features: Community, In Ground, Waterfall, Association
- Has spa: Yes
- Spa features: Association, Community, Heated, Bath
- Fencing: Block,Good Condition,Glass,New Condition,Privacy,Security,Stucco Wall
- Has view: Yes
- View description: Golf Course, Hills, Panoramic
Lot
- Size: 10,500 Square Feet
- Features: Back Yard, Drip Irrigation/Bubblers, Front Yard, Garden, Greenbelt, Sprinklers In Rear, Sprinklers In Front, Landscaped, Level, On Golf Course, Paved, Sprinklers Timer, Sprinklers On Side, Sprinkler System, Yard
Details
- Additional structures: Storage
- Parcel number: 65060232
- Special conditions: Standard
Construction
Type & style
- Home type: SingleFamily
- Architectural style: Contemporary,Custom,See Remarks
- Property subtype: Single Family Residence
Materials
- Drywall, Ducts Professionally Air-Sealed, Glass, Concrete, Stone
Condition
- Updated/Remodeled,Turnkey
- New construction: No
- Year built: 1990
Utilities & green energy
- Electric: Electricity - On Property, 220 Volts in Garage, 220 Volts in Kitchen, 220 Volts in Laundry
- Sewer: Sewer Tap Paid
- Water: Public
- Utilities for property: Cable Connected, Electricity Connected, Natural Gas Connected, Propane, Phone Connected, Sewer Connected, Underground Utilities, Water Connected
Community & HOA
Community
- Features: Biking, Curbs, Golf, Gutter(s), Park, Storm Drain(s), Street Lights, Sidewalks, Gated, Pool
- Security: Security System, Closed Circuit Camera(s), Carbon Monoxide Detector(s), Fire Detection System, Gated with Guard, Gated Community, Gated with Attendant, 24 Hour Security, Smoke Detector(s), Security Lights
- Subdivision: Marbella Estates Custom (Mbc)
HOA
- Has HOA: Yes
- Amenities included: Dog Park, Golf Course, Picnic Area, Paddle Tennis, Pickleball, Pool, Spa/Hot Tub, Tennis Court(s)
- HOA fee: $295 monthly
- HOA name: Marbella
- HOA phone: 949-855-1800
Location
- Region: San Juan Capistrano
Financial & listing details
- Price per square foot: $782/sqft
- Tax assessed value: $3,927,000
- Annual tax amount: $40,574
- Date on market: 11/6/2023
- Cumulative days on market: 79 days
- Listing terms: Cash to Existing Loan
- Inclusions: New electric car charger, two sets new washer & dryers.
Price history
| Date | Event | Price |
|---|---|---|
| 2/22/2024 | Sold | $3,850,000-3.6%$782/sqft |
Source:  CRMLS #LG23202513 Report a problem CRMLS #LG23202513 Report a problem | ||
| 2/18/2024 | Pending sale | $3,995,000$811/sqft |
Source: CRMLS #LG23202513 Report a problem | ||
| 1/26/2024 | Contingent | $3,995,000$811/sqft |
Source: CRMLS #LG23202513 Report a problem | ||
| 1/6/2024 | Price change | $3,995,000-4.6%$811/sqft |
Source: CRMLS #LG23202513 Report a problem | ||
| 11/20/2023 | Price change | $4,188,000-4.6%$851/sqft |
Source: CRMLS #LG23202513 Report a problem | ||
| 11/6/2023 | Listed for sale | $4,388,000+41.5%$891/sqft |
Source: CRMLS #LG23202513 Report a problem | ||
| 5/2/2022 | Sold | $3,100,000$630/sqft |
Source: Public Record Report a problem | ||
| 4/26/2022 | Pending sale | $3,100,000$630/sqft |
Source: CRMLS #OC22057377 Report a problem | ||
| 4/2/2022 | Contingent | $3,100,000$630/sqft |
Source: CRMLS #OC22057377 Report a problem | ||
| 3/31/2022 | Listed for sale | $3,100,000$630/sqft |
Source: CRMLS #OC22057377 Report a problem | ||
| 3/30/2022 | Contingent | $3,100,000$630/sqft |
Source: CRMLS #OC22057377 Report a problem | ||
| 3/25/2022 | Listed for sale | $3,100,000+195.5%$630/sqft |
Source: CRMLS #OC22057377 Report a problem | ||
| 3/3/2000 | Sold | $1,049,000+35.4%$213/sqft |
Source: Public Record Report a problem | ||
| 6/14/1996 | Sold | $775,000$157/sqft |
Source: Public Record Report a problem | ||
Public tax history
| Year | Property taxes | Tax assessment |
|---|---|---|
| 2025 | $40,574 +20.7% | $3,927,000 +21.8% |
| 2024 | $33,624 +2.5% | $3,225,240 +2% |
| 2023 | $32,797 +106.4% | $3,162,000 +104.2% |
| 2022 | $15,887 +1.9% | $1,548,109 +2% |
| 2021 | $15,594 +0.9% | $1,517,754 +1% |
| 2020 | $15,455 | $1,502,192 +2% |
| 2019 | $15,455 +1.9% | $1,472,738 +2% |
| 2018 | $15,168 +2.8% | $1,443,861 +2% |
| 2017 | $14,758 | $1,415,550 +2% |
| 2016 | $14,758 +1.9% | $1,387,795 +1.5% |
| 2015 | $14,485 +3.4% | $1,366,950 +2% |
| 2014 | $14,011 | $1,340,174 +0.5% |
| 2013 | -- | $1,334,118 +2% |
| 2012 | -- | $1,307,959 +2% |
| 2011 | -- | $1,282,313 +0.8% |
| 2010 | -- | $1,272,730 -0.2% |
| 2009 | -- | $1,275,755 +2% |
| 2008 | -- | $1,250,741 +2% |
| 2007 | -- | $1,226,217 +3.9% |
| 2006 | -- | $1,179,801 +2% |
| 2005 | -- | $1,156,668 +2% |
| 2004 | -- | $1,133,989 +1.9% |
| 2003 | -- | $1,113,206 +2% |
| 2002 | -- | $1,091,379 +2% |
| 2001 | $11,279 +26.9% | $1,069,980 +27.7% |
| 2000 | $8,887 | $837,675 |
Find assessor info on the county website
Neighborhood: 92675
Nearby homes
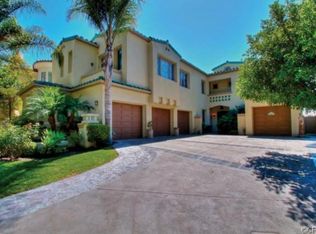
- $2,954,2004 bd5 ba4.3k sqft30592 Marbella Vis, San Juan Capistrano, CA 92675Off Market
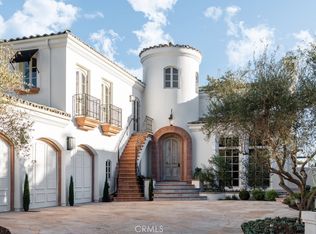
- $4,550,0005 bd6 ba5.4k sqft30612 Marbella Vis, San Juan Capistrano, CA 92675Sold
- $4,790,9005 bd6 ba6.8k sqft30582 Marbella Vis, San Juan Capistrano, CA 92675Off Market

- $3,833,4004 bd4 ba6k sqft30622 Marbella Vis, San Juan Capistrano, CA 92675Off Market
- $3,163,4004 bd4 ba4.2k sqft30632 Marbella Vis, San Juan Capistrano, CA 92675Off Market
- $3,173,1005 bd5 ba5k sqft30481 Via Ventana, San Juan Capistrano, CA 92675Off Market
- $3,577,7004 bd5 ba4.2k sqft30572 Marbella Vis, San Juan Capistrano, CA 92675Off Market
- $3,108,0005 bd5 ba4k sqft30471 Via Ventana, San Juan Capistrano, CA 92675Off Market
Nearby schools
GreatSchools rating
- 7/10Harold Ambuehl Elementary SchoolGrades: K-5Distance: 1.3 mi
- 8/10Marco Forster Middle SchoolGrades: 6-8Distance: 2.4 mi
- 9/10San Juan Hills High SchoolGrades: 9-12Distance: 2.3 mi
Schools provided by the listing agent
- Elementary: Ambuehl
- Middle: Marco Forester
- High: San Juan Hills
Source: CRMLS. This data may not be complete. We recommend contacting the local school district to confirm school assignments for this home.
Get a cash offer in 3 minutes
Find out how much your home could sell for in as little as 3 minutes with a no-obligation cash offer.
Estimated market value
$4,443,500
Get a cash offer in 3 minutes
Find out how much your home could sell for in as little as 3 minutes with a no-obligation cash offer.
Estimated market value
$4,443,500
- California
- Orange County
- San Juan Capistrano
- 92675
- 30602 Marbella Vis
Nearby cities
Nearby zip codes
Other San Juan Capistrano Topics
- Apartments for Rent in 92675
- Houses for Sale in 92675
- Houses for Rent in 92675
- 92675 Real Estate
- San Juan Capistrano Condos
- Houses for Sale in San Juan Capistrano
- Newest Listings in San Juan Capistrano
- San Juan Capistrano Home Values
- San Juan Capistrano Real Estate Agents
- San Juan Capistrano Refinance
- San Juan Capistrano Mortgage Rates
