DID NOT FLOOD! Gorgeous 1 Story with 4 bedrooms, 3.5 baths, 3 car garage, MEDIA Room, Formal Dining, Office, and Mud room- all in a beautifully laid out floor plan. This home is located in the magnificent Fulbrook at Fulshear Creek subdivision- which adorns community pools, vineyards, gym for residence, Lodge, and beautifully landscaped surrounding of woods, and rivers, and lakes. Coventry Homes outdid themselves with this floor plan. As soon as you drive up, you can see the stunning front porch, bricked floor, and cedar columns. Then upon entering, the rotunda in the foyer catches your eyes along with the Wine Grotto. Notice that ALL the ceilings are 10'-16' high- with the doors and doorways extending the full 8' for that grand look. The study/ office is notably magnificent, situated in the front of the home, with 8' double glass French doors-wood floors, & double crown molding. The hub of the home boast huge kitchen-breakfast-family-formal dining room with Master Bedroom in rear.
Sold
Price Unknown
30602 Sethora Hill Way, Fulshear, TX 77441
4beds
3,616sqft
SingleFamily
Built in 2013
0.27 Acres Lot
$598,000 Zestimate®
$--/sqft
$4,629 Estimated rent
Home value
$598,000
$550,000 - $652,000
$4,629/mo
Zestimate® history
Owner options
List your home for rent
$4,629/mo
Rent Zestimate®
Find your next renter with Zillow Rental Manager. Plus, with online applications, you can quickly screen prospective tenants – for free.
$4,629/mo
Rent Zestimate®
Refinance and save
$100/mo
Est. payment
Refinancing to a lower rate could help reduce your monthly payments and save thousands over the life of the loan.
$100/mo
Est. payment
Explore your selling options
Work with a Zillow partner agent
Leverage their expertise and Zillow's premium Showcase listings to get your home seen by more buyers.
Get startedList with your own agent
Get your home in front of millions of buyers by listing it on Zillow.
Learn how to do itSell it yourself
Take full control of how buyers see your home on Zillow by listing For Sale by Owner (FSBO).
List your homeWhat's special
Facts & features
Interior
Bedrooms & bathrooms
- Bedrooms: 4
- Bathrooms: 4
- Full bathrooms: 3
- 1/2 bathrooms: 1
Heating
- Other, Gas
Cooling
- Central
Appliances
- Included: Dryer, Washer
Features
- Breakfast Bar, Fire/Smoke Alarm, Drapes/Curtains/Window Cover, High Ceiling, Alarm System - Owned, Island Kitchen, Hollywood Bath
- Flooring: Tile, Carpet, Hardwood
- Has fireplace: Yes
Interior area
- Total interior livable area: 3,616 sqft
Property
Parking
- Total spaces: 6
- Parking features: Garage - Attached
Features
- Exterior features: Stone, Brick, Cement / Concrete
Lot
- Size: 0.27 Acres
Details
- Parcel number: 3387010010040901
Construction
Type & style
- Home type: SingleFamily
- Architectural style: Traditional
Materials
- masonry
- Foundation: Crawl/Raised
- Roof: Composition
Condition
- Year built: 2013
Details
- Builder name: Coventry Homes
Utilities & green energy
- Sewer: Public Sewer
- Water: Public
Green energy
- Energy efficient items: Windows, Roof, Doors, Insulation, HVAC, Appliances, Thermostat
Community & HOA
HOA
- Has HOA: Yes
- HOA fee: $100 monthly
Location
- Region: Fulshear
Financial & listing details
- Tax assessed value: $676,603
- Annual tax amount: $12,405
Price history
| Date | Event | Price |
|---|---|---|
| 6/30/2025 | Sold | -- |
Source: Agent Provided Report a problem | ||
| 5/2/2019 | Sold | -- |
Source: Agent Provided Report a problem | ||
| 4/10/2019 | Pending sale | $400,000$111/sqft |
Source: RE/MAX Cinco Ranch #23782842 Report a problem | ||
| 3/25/2019 | Price change | $400,000-2.4%$111/sqft |
Source: RE/MAX Cinco Ranch #23782842 Report a problem | ||
| 11/24/2018 | Listed for sale | $410,000-3.5%$113/sqft |
Source: RE/MAX Cinco Ranch #65659075 Report a problem | ||
| 8/25/2018 | Listing removed | $425,000$118/sqft |
Source: RE/MAX REALTY WEST #65327417 Report a problem | ||
| 5/16/2018 | Listed for sale | $425,000-3.2%$118/sqft |
Source: RE/MAX Realty West #65327417 Report a problem | ||
| 6/11/2015 | Listing removed | $439,234$121/sqft |
Source: Gatehouse Properties #74015420 Report a problem | ||
| 4/4/2015 | Listed for sale | $439,234$121/sqft |
Source: Gatehouse Properties #74015420 Report a problem | ||
Public tax history
| Year | Property taxes | Tax assessment |
|---|---|---|
| 2025 | $12,405 +0.7% | $676,603 +0.4% |
| 2024 | $12,325 +6.6% | $673,686 +8% |
| 2023 | $11,558 +4.5% | $623,919 +11.1% |
| 2022 | $11,064 +38.8% | $561,430 +27.4% |
| 2021 | $7,971 +1.4% | $440,750 +2.9% |
| 2020 | $7,863 -10.9% | $428,340 +1.9% |
| 2019 | $8,824 +15.2% | $420,500 +5.1% |
| 2018 | $7,662 -41.7% | $400,260 -1.2% |
| 2017 | $13,138 | $405,090 -4.7% |
| 2016 | $13,138 +90.2% | $424,850 +31.5% |
| 2015 | $6,908 +39.9% | $323,170 +41% |
| 2014 | $4,936 | $229,270 +259.6% |
| 2013 | -- | $63,750 |
| 2012 | -- | $63,750 |
| 2011 | -- | $63,750 |
| 2010 | -- | $63,750 +258.8% |
| 2009 | -- | $17,770 |
Find assessor info on the county website
Neighborhood: 77441
Nearby homes
- $541,6004 bd3 ba3.5k sqft30522 Sethora Hill Way, Fulshear, TX 77441Off Market
- $489,3004 bd3 ba2.9k sqft30606 Sethora Hill Way, Fulshear, TX 77441Off Market
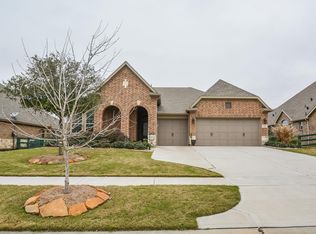
- $503,4003 bd2 ba2.8k sqft30610 Sethora Hill Way, Fulshear, TX 77441Off Market
- $515,3004 bd4 ba3k sqft30518 Sethora Hill Way, Fulshear, TX 77441Off Market
- $462,9003 bd3 ba2.6k sqft5431 Mesquite Ridge St, Fulshear, TX 77441Off Market
- $650,7004 bd3 ba3.9k sqft30519 Sethora Hill Way, Fulshear, TX 77441Off Market
- $518,9004 bd3 ba3.2k sqft30614 Sethora Hill Way, Fulshear, TX 77441Off Market
- $504,0004 bd3 ba3.1k sqft30514 Sethora Hill Way, Fulshear, TX 77441Off Market
Nearby schools
GreatSchools rating
- 8/10Huggins Elementary SchoolGrades: PK-5Distance: 0.9 mi
- 9/10Dean Leaman Junior High SchoolGrades: 6-8Distance: 1.3 mi
- 7/10Fulshear High SchoolGrades: 9-12Distance: 1.1 mi
Schools provided by the listing agent
- Elementary: HUGGINS ELEMENTARY SCHOOL
- Middle: LEAMAN JUNIOR HIGH SCHOOL
- High: FULSHEAR HIGH SCHOOL
- District: 33 - Lamar Consolidated
Source: The MLS. This data may not be complete. We recommend contacting the local school district to confirm school assignments for this home.
Get a cash offer in 3 minutes
Find out how much your home could sell for in as little as 3 minutes with a no-obligation cash offer.
Estimated market value
$598,000
Get a cash offer in 3 minutes
Find out how much your home could sell for in as little as 3 minutes with a no-obligation cash offer.
Estimated market value
$598,000
- Texas
- Fort Bend County
- Fulshear
- 77441
- 30602 Sethora Hill Way
