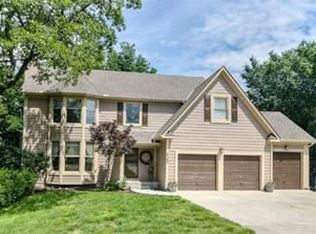
Priced BELOW APPRAISED VALUE! Check out this amazing home on just over an acre on a private cul-de-sac location! Roof approximately 1.5 years old; New gutters (2025); Windows less than 10 years old and professionally wrapped to help seal out noise and prevent wood rot; HVAC system approximately 5- 6 years old (Daiken brand with warranty), James Hardie low maintenance siding. With its flexible layout, major system updates, and prime location, this home offers exceptional value. This beautifully maintained 4-bedroom, 3.5-bath is in the De Soto School District. When you walk in you have an outstanding view of the property through the large windows which let in lots of natural light. Surrounded by mature trees and peaceful outdoor space, this property offers the perfect blend of privacy and comfort. Inside, you’ll find a spacious kitchen featuring granite countertops, a gas stove, and stainless-steel appliances, all opening seamlessly to the inviting great room with a cozy fireplace—ideal for everyday living and entertaining. An additional room on the main floor is separated by glass French doors and provides flexibility for a home office, playroom or sitting area. The primary suite is a true retreat, complete with a versatile bonus space perfect for a home office, nursery, workout room, or sitting area. The large primary bathroom is topped off with a heated bathroom floor and very large walk in closet with attic access space behind for more storage. Every bedroom has walk-in closet. The finished walk-out basement expands your living options or could be an extra bedroom! A full bathroom, closet, and generous storage are available. Step outside to enjoy the above-ground pool with durable composite decking, perfect for summer gatherings. The 3-car garage has extended length stalls. Don’t miss this rare opportunity! Property is located in an area that may qualify for USDA Rural Development financing; buyer to verify eligibility and terms.
Sold
Price Unknown
30602 W 84th Cir, De Soto, KS 66018
4beds
3,698sqft
Single Family Residence
Built in 1996
1.02 Acres Lot
$575,100 Zestimate®
$--/sqft
$4,100 Estimated rent
Home value
$575,100
$541,000 - $610,000
$4,100/mo
Zestimate® history
Owner options
List your home for rent
$4,100/mo
Rent Zestimate®
Find your next renter with Zillow Rental Manager. Plus, with online applications, you can quickly screen prospective tenants – for free.
$4,100/mo
Rent Zestimate®
Refinance and save
Refinancing to a lower rate could help reduce your monthly payments and save thousands over the life of the loan.
Explore your selling options
Work with a Zillow partner agent
Leverage their expertise and Zillow's premium Showcase listings to get your home seen by more buyers.
Get startedList with your own agent
Get your home in front of millions of buyers by listing it on Zillow.
Learn how to do itSell it yourself
Take full control of how buyers see your home on Zillow by listing For Sale by Owner (FSBO).
List your homeWhat's special
Gas stoveJust over an acrePrivate cul-de-sac locationStainless-steel appliances
Zillow last checked:
Listing updated:
Listed by:
Becky Ryckert 509-750-7401,
KW Diamond Partners
Bought with:
Jack Allen, 00248346
BHG Kansas City Homes
Source: Heartland MLS as distributed by MLS GRID,MLS#: 2598498
Facts & features
Interior
Bedrooms & bathrooms
- Bedrooms: 4
- Bathrooms: 4
- Full bathrooms: 3
- 1/2 bathrooms: 1
Primary bedroom
- Level: Second
Bedroom 2
- Level: Second
Bedroom 3
- Level: Second
Bedroom 4
- Level: Second
Primary bathroom
- Level: Second
Bathroom 2
- Level: Second
Bathroom 3
- Level: Second
Office
- Level: Second
Heating
- Natural Gas
Cooling
- Electric
Appliances
- Included: Dishwasher, Disposal, Stainless Steel Appliance(s)
- Laundry: Main Level
Features
- Ceiling Fan(s), Pantry, Walk-In Closet(s)
- Flooring: Carpet, Tile, Vinyl, Wood
- Windows: Window Coverings, Thermal Windows
- Basement: Finished,Full,Interior Entry,Walk-Out Access
- Number of fireplaces: 1
- Fireplace features: Electric, Great Room
Interior area
- Total structure area: 3,698
- Total interior livable area: 3,698 sqft
- Finished area above ground: 2,998
- Finished area below ground: 700
Property
Parking
- Total spaces: 3
- Parking features: Attached
- Attached garage spaces: 3
Features
- Patio & porch: Deck
- Has private pool: Yes
- Pool features: Above Ground
Lot
- Size: 1.02 Acres
- Features: Acreage, Cul-De-Sac
Details
- Parcel number: AP105400010009
Construction
Type & style
- Home type: SingleFamily
- Architectural style: Traditional
- Property subtype: Single Family Residence
Materials
- Concrete
- Roof: Composition
Condition
- Year built: 1996
Utilities & green energy
- Sewer: Septic Tank
- Water: Public
Community & HOA
Community
- Subdivision: Cedar Junction Estates
HOA
- Has HOA: No
Location
- Region: De Soto
Financial & listing details
- Tax assessed value: $568,900
- Annual tax amount: $8,318
- Date on market: 2/27/2026
- Listing terms: Cash,Conventional,FHA,VA Loan
- Ownership: Private
- Road surface type: Paved
Price history
| Date | Event | Price |
|---|---|---|
| 5/22/2026 | Sold | -- |
Source:  Heartland MLS as distributed by MLS GRID #2598498 Report a problem Heartland MLS as distributed by MLS GRID #2598498 Report a problem | ||
| 4/19/2026 | Pending sale | $600,000$162/sqft |
Source: Heartland MLS as distributed by MLS GRID #2598498 Report a problem | ||
| 3/31/2026 | Price change | $600,000-3.2%$162/sqft |
Source: Heartland MLS as distributed by MLS GRID #2598498 Report a problem | ||
| 3/19/2026 | Price change | $620,000-4.3%$168/sqft |
Source: Heartland MLS as distributed by MLS GRID #2598498 Report a problem | ||
| 3/10/2026 | Price change | $648,000-4%$175/sqft |
Source: Heartland MLS as distributed by MLS GRID #2598498 Report a problem | ||
| 2/27/2026 | Listed for sale | $675,000$183/sqft |
Source: Heartland MLS as distributed by MLS GRID #2598498 Report a problem | ||
Public tax history
| Year | Property taxes | Tax assessment |
|---|---|---|
| 2025 | $8,318 +3.9% | $65,423 +4.1% |
| 2024 | $8,008 -0.2% | $62,870 +4.3% |
| 2023 | $8,021 +6.2% | $60,283 +7.8% |
| 2022 | $7,554 | $55,902 +12.7% |
| 2021 | -- | $49,600 +8.6% |
| 2020 | $6,532 | $45,690 +4.4% |
| 2019 | -- | $43,758 -3.6% |
| 2018 | -- | $45,391 +5.6% |
| 2017 | $6,471 +13% | $42,987 +15.3% |
| 2016 | $5,728 +2.5% | $37,294 +1% |
| 2015 | $5,587 +3.9% | $36,915 +1.8% |
| 2013 | $5,375 +2.8% | $36,271 +4.6% |
| 2012 | $5,229 -5.1% | $34,672 -6.1% |
| 2010 | $5,509 +1.7% | $36,938 -7.6% |
| 2009 | $5,419 -1% | $39,962 -3.3% |
| 2008 | $5,476 -0.6% | $41,331 -2% |
| 2007 | $5,509 +1.2% | $42,170 |
| 2006 | $5,445 | $42,170 +7.1% |
| 2005 | -- | $39,364 |
Find assessor info on the county website
Neighborhood: 66018
Nearby homes
- $618,1005 bd4 ba2.4k sqft30642 W 84th Cir, De Soto, KS 66018Off Market
- $591,7005 bd5 ba3.1k sqft30505 W 83rd St, De Soto, KS 66018Off Market
- $602,9004 bd3 ba2.8k sqft8415 Taylor Ct, De Soto, KS 66018Off Market
- $579,1004 bd4 ba2.2k sqft8405 Taylor Ct, De Soto, KS 66018Off Market
- $512,8004 bd2 ba2.3k sqft30702 W 84th Cir, De Soto, KS 66018Off Market
- $681,9004 bd5 ba3.7k sqft30605 W 84th Cir, De Soto, KS 66018Off Market
- $486,4004 bd3 ba1.9k sqft8425 Taylor Ct, De Soto, KS 66018Off Market
- $480,4003 bd3 ba2.1k sqft30655 W 84th Cir, De Soto, KS 66018Off Market
Nearby schools
GreatSchools rating
- 8/10Mize Elementary SchoolGrades: PK-5Distance: 3.5 mi
- 8/10Lexington Trails Middle SchoolGrades: 6-8Distance: 2.5 mi
- 9/10De Soto High SchoolGrades: 9-12Distance: 2.7 mi
Schools provided by the listing agent
- Elementary: Mize
- Middle: Lexington Trails
- High: De Soto
Source: Heartland MLS as distributed by MLS GRID. This data may not be complete. We recommend contacting the local school district to confirm school assignments for this home.
Get a cash offer in 3 minutes
Find out how much your home could sell for in as little as 3 minutes with a no-obligation cash offer.
Estimated market value
$575,100
Get a cash offer in 3 minutes
Find out how much your home could sell for in as little as 3 minutes with a no-obligation cash offer.
Estimated market value
$575,100
- Kansas
- Johnson County
- De Soto
- 66018
- 30602 W 84th Cir
Nearby cities
Nearby zip codes
Other De Soto Topics
