Skip main navigation
Off market
  • $760,400

    30604 Buckboard Ln, Menifee, CA 92584

    5beds
    3,284sqft
    SingleFamily
    Built in 2014
    7,840 Square Feet Lot
    $760,400 Zestimate®
    $232/sqft
    $3,660 Estimated rent

    Home value

    $760,400

    $722,000 - $798,000

    $3,660/mo

    Zestimate® history
    Loading
    Loading...

    Owner options

    List your home for rent

    $3,660/mo

    Rent Zestimate®

    Find your next renter with Zillow Rental Manager. Plus, with online applications, you can quickly screen prospective tenants – for free.

    Learn more

    $3,660/mo

    Rent Zestimate®

    Refinance and save

    $4,945/mo

    Est. payment

    Refinancing to a lower rate could help reduce your monthly payments and save thousands over the life of the loan.

    See today's rates

    $4,945/mo

    Est. payment

    Explore your selling options

    Work with a Zillow partner agent

    Leverage their expertise and Zillow's premium Showcase listings to get your home seen by more buyers.

    Get started

    List with your own agent

    Get your home in front of millions of buyers by listing it on Zillow.

    Learn how to do it

    Sell it yourself

    Take full control of how buyers see your home on Zillow by listing For Sale by Owner (FSBO).

    List your home

    What's special

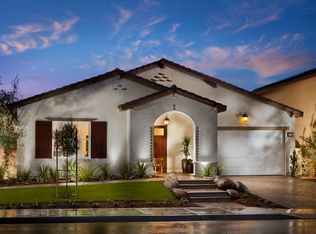

    This contemporary luxury 5 bed, 3 bath home is California living at itâs best. Model features over 3200 sq. ft, and seamless combination of quality and design. Enhanced with more than $65,000 of upgrades and premium private lot, stunning views. Home features gourmet kitchen, large island, stainless appliances, granite countertops, walk-in pantry. Large Great Room, formal dining and separate flex area. Exquisite large owners suite with walk-in closet, separate tub & shower, dual bathroom vanity & custom countertop. First-floor bedroom plus bath, designer window shades. Contemporary plank tile and deluxe vinyl throughout. Outdoor enjoy a great outdoor space complete with shade sun sail & willow tree and outdoor BBQ area. Dual Zone Heating & A/C System, Solar, tankless water heater, large laundry including folding table. 3 car tandem garage, fully finished, built-in workstation, custom paint and epoxy coated floor. Audie Murphy Ranch, an innovative master-planned community brimming with beautiful new homes, parks, recreation buildings, two swimming pools, amphitheater, and more!

    This property is off market, which means it's not currently listed for sale or rent on Zillow. This may be different from what's available on other websites or public sources.

    Facts & features

    Interior

    Bedrooms & bathrooms
    • Bedrooms: 5
    • Bathrooms: 3
    • Full bathrooms: 3
    Heating
    • Forced air, Electric
    Cooling
    • Central
    Appliances
    • Included: Dishwasher, Microwave
    • Laundry: Individual Room, Inside
    Features
    • Recessed Lighting, Granite Counters, Open Floorplan, Cathedral Ceiling(s), Ceiling Fan(s), High Ceilings
    • Flooring: Tile, Linoleum / Vinyl
    • Windows: Plantation Shutters
    • Common walls with other units/homes: No Common Walls
    Interior area
    • Total interior livable area: 3,284 sqft

    Property

    Parking
    • Total spaces: 3
    • Parking features: Garage - Attached
    Features
    • Levels: One
    • Patio & porch: Patio Open
    • Exterior features: Other
    • Pool features: Association, Community
    • Spa features: Association, Community
    • Has view: Yes
    • View description: Territorial, Mountain
    Lot
    • Size: 7,840 sqft
    • Features: Sprinklers In Rear, Landscaped, Yard, Sprinkler System
    Details
    • Parcel number: 358450011
    • Special conditions: Standard

    Construction

    Type & style
    • Home type: SingleFamily
    Materials
    • Roof: Tile
    Condition
    • Updated/Remodeled
    • Year built: 2014

    Utilities & green energy

    • Sewer: Public Sewer
    • Water: Public

    Community & neighborhood

    Location
    • Region: Menifee

    HOA & financial

    HOA
    • Has HOA: Yes
    • HOA fee: $136 monthly
    • Amenities included: Pool

    Other

    Other facts
    • CommonWalls: No Common Walls
    • EatingArea: Family Kitchen, In Kitchen, Separated
    • PropertyType: Residential
    • StateOrProvince: CA
    • LaundryFeatures: Individual Room, Inside
    • ParkingFeatures: Garage, Driveway, Garage Faces Front
    • PreviousStandardStatus: Active
    • CountyOrParish: Riverside
    • SpecialListingConditions: Standard
    • AssociationFeeFrequency: Monthly
    • RoomType: Living Room, Bonus Room, Main Floor Bedroom, Family Room, Master Bedroom, Walk-In Closet, Entry, Walk-In Pantry, Utility Room, Galley Kitchen, Office, Master Bathroom, Laundry
    • StandardStatus: Active Under Contract
    • InteriorFeatures: Recessed Lighting, Granite Counters, Open Floorplan, Cathedral Ceiling(s), Ceiling Fan(s), High Ceilings
    • View: Hills, Panoramic, Rocks, Mountain(s)
    • Appliances: Dishwasher, Microwave, Electric Oven, Self Cleaning Oven, Gas Cooktop
    • PatioAndPorchFeatures: Patio Open
    • LotFeatures: Sprinklers In Rear, Landscaped, Yard, Sprinkler System
    • StreetSuffix: Lane
    • AssociationAmenities: Pool
    • PoolFeatures: Association, Community
    • SpaFeatures: Association, Community
    • CommunityFeatures: Curbs, Biking, Hiking, Park
    • InteriorFeatures: Pantry
    • WindowFeatures: Plantation Shutters
    • AssociationAmenities: Picnic Area
    • AssociationAmenities: Barbecue, Spa/Hot Tub
    • PropertyCondition: Updated/Remodeled
    • Roof: Flat Tile
    • City: Menifee
    • HighSchoolDistrict: Menifee Union
    • Levels: One
    • ElevationUnits: Feet
    • LivingAreaUnits: Square Feet
    • WaterSource: Public
    • LotSizeSource: Assessor
    • Flooring: Tile, Vinyl
    • AttachedGarageYN: 1
    • Country: US
    • RoomKitchenFeatures: Kitchen Island, Kitchen Open to Family Room, Granite Counters, Walk-In Pantry, Self-closing cabinet doors
    • RoomBathroomFeatures: Low Flow Toilet(s), Shower in Tub, Shower, Double Sinks In Master Bath, Double sinks in bath(s), Stone Counters
    • TaxTractNumber: 31391
    • Sewer: Public Sewer
    • MLSAreaMajor: SRCAR - Southwest Riverside County
    • Cooling: Central Air
    • Heating: Central
    • YearBuiltSource: Public Records
    • SeniorCommunityYN: 0
    • ParcelNumber: 358450011
    • CommonInterest: Planned Development

    Price history

    DateEventPrice
    11/12/2020Sold$570,000+0%$174/sqft
    Source: CRMLS #SW20187443 Report a problem
    9/29/2020Pending sale$569,900$174/sqft
    Source: KW Temecula #SW20187443 Report a problem
    9/17/2020Price change$569,900-1.7%$174/sqft
    Source: KW Temecula #SW20187443 Report a problem
    9/14/2020Price change$579,8990%$177/sqft
    Source: KW Temecula #SW20187443 Report a problem
    9/10/2020Listed for sale$579,900+16%$177/sqft
    Source: KW Temecula #SW20187443 Report a problem
    9/6/2019Listing removed$499,900$152/sqft
    Source: BHHS CA Properties #PW19138817 Report a problem
    9/6/2019Listed for sale$499,9000%$152/sqft
    Source: BHHS CA Properties #PW19138817 Report a problem
    9/4/2019Sold$500,000+0%$152/sqft
    Source: CRMLS #PW19138817 Report a problem
    6/19/2019Pending sale$499,900$152/sqft
    Source: BHHS CA Properties #PW19138817 Report a problem
    6/13/2019Listed for sale$499,900+25%$152/sqft
    Source: Berkshire Hathaway HomeServices California Properties - Yorba Linda Office #PW19138817 Report a problem
    10/31/2014Sold$400,000$122/sqft
    Source: Public Record Report a problem

    Public tax history

    YearProperty taxesTax assessment
    2025$11,307 +1.7%$616,875 +2%
    2024$11,114 +0.6%$604,780 +2%
    2023$11,049 +1.8%$592,923 +2%
    2022$10,855 +0.9%$581,298 +2%
    2021$10,755 +9%$569,900 +14%
    2020$9,863 +10.3%$499,900 +16%
    2019$8,944 +3.4%$430,952 +2%
    2018$8,647 +2.1%$422,503 +2%
    2017$8,473 $414,220 +2%
    2016$8,473 +4.5%$406,099 +1.5%
    2015$8,105 +128.4%$400,000 +3026%
    2014$3,549 $12,796 +0.4%
    2013-- $12,739 +2%
    2012-- $12,490

    Find assessor info on the county website

    Neighborhood: 92584

    Nearby schools

    GreatSchools rating
    Schools provided by the listing agent
    • Middle: Menifee Valley
    • High: Paloma Valley
    • District: Menifee Union

    Source: The MLS. This data may not be complete. We recommend contacting the local school district to confirm school assignments for this home.

    Get a cash offer in 3 minutes
    Find out how much your home could sell for in as little as 3 minutes with a no-obligation cash offer.
    Estimated market value
    $760,400
    Get a cash offer in 3 minutes
    Find out how much your home could sell for in as little as 3 minutes with a no-obligation cash offer.
    Estimated market value
    $760,400