WELCOME HOME to this SPRAWLING REVERSE 1.5 on PRIVATE 3.5 acres (per county records) located in the COVETED Crystal Aire subdivision in Grain Valley!! WIDE OPEN PLAN flows from entry to great room to kitchen and dining. Entry welcomes you into the GREAT ROOM w/ tons of built ins, fireplace, SOARING CEILINGS & FLOOR-TO-CEILING WINDOWS! Chef's kitchen offers CUSTOM CABINETS, gas cooktop, tile flooring, ISLAND, room for a large table & so much more! Don't miss the FORMAL DINING ROOM for family dinners and RELAX & TAKE IN THE VIEWS from the SUNROOM w/vaults and large windows! Main level SPACIOUS MASTER SUITE w/see thru fireplace, double vanities, jetted tub & walk-in closet. 2nd bedroom features MURPHY BED for convenience & guest bath w/ double vanity. Main level office, laundry & half bath as well. Walk down the EXTRA WIDE STAIRWAY to the FINISHED WALK OUT LL, 2nd kitchen, 2nd master suite, 4th full bath & 4th non-conforming bedroom. This area is PERFECT for SEPARATE QUARTERS for family members. You will also find a HUGE STORAGE AREA & WORKSHOP in the LL. PRIVATE LOT on a DEAD END STREET with plenty of room to ROAM & ENTERTAIN on the DECK or PATIO. There is a small FENCED in area for pets. A/C units and roof approximately 5 years old. School bus picks up at west end of circle driveway. HURRY!!
Sold
Price Unknown
30605 Crystal Aire Dr, Grain Valley, MO 64029
4beds
4,400sqft
Single Family Residence
Built in 2002
3.5 Acres Lot
$699,700 Zestimate®
$--/sqft
$4,548 Estimated rent
Home value
$699,700
$623,000 - $784,000
$4,548/mo
Zestimate® history
Owner options
List your home for rent
$4,548/mo
Rent Zestimate®
Find your next renter with Zillow Rental Manager. Plus, with online applications, you can quickly screen prospective tenants – for free.
$4,548/mo
Rent Zestimate®
Refinance and save
Refinancing to a lower rate could help reduce your monthly payments and save thousands over the life of the loan.
Explore your selling options
Work with a Zillow partner agent
Leverage their expertise and Zillow's premium Showcase listings to get your home seen by more buyers.
Get startedList with your own agent
Get your home in front of millions of buyers by listing it on Zillow.
Learn how to do itSell it yourself
Take full control of how buyers see your home on Zillow by listing For Sale by Owner (FSBO).
List your homeWhat's special
See thru fireplaceSmall fenced in areaDead end streetMurphy bedCustom cabinetsHuge storage areaMain level office
Zillow last checked:
Listing updated:
Listed by:
Annie Jennings 816-547-6889,
Platinum Realty LLC,
Randy Swope 816-550-7879,
Platinum Realty LLC
Bought with:
Jenny Clark, 2019027628
ReeceNichols - Eastland
Source: Heartland MLS as distributed by MLS GRID,MLS#: 2496445
Facts & features
Interior
Bedrooms & bathrooms
- Bedrooms: 4
- Bathrooms: 5
- Full bathrooms: 4
- 1/2 bathrooms: 1
Primary bedroom
- Features: Carpet, Ceiling Fan(s), Fireplace
- Level: Main
- Area: 308 Square Feet
- Dimensions: 14 x 22
Primary bedroom
- Features: Carpet, Ceiling Fan(s), Walk-In Closet(s)
- Level: Lower
- Area: 224 Square Feet
- Dimensions: 14 x 16
Bedroom 2
- Features: Carpet, Ceiling Fan(s)
- Level: Main
- Area: 180 Square Feet
- Dimensions: 10 x 18
Primary bathroom
- Features: Double Vanity, Separate Shower And Tub, Walk-In Closet(s)
- Level: Main
- Area: 168 Square Feet
- Dimensions: 14 x 12
Primary bathroom
- Features: Carpet, Shower Over Tub
- Level: Lower
- Area: 72 Square Feet
- Dimensions: 8 x 9
Bathroom 2
- Features: Built-in Features, Double Vanity, Shower Over Tub
- Level: Main
- Area: 128 Square Feet
- Dimensions: 16 x 8
Bathroom 3
- Features: Ceramic Tiles, Shower Only
- Level: Lower
Dining room
- Features: Luxury Vinyl
- Level: Main
- Area: 224 Square Feet
- Dimensions: 14 x 16
Great room
- Features: Built-in Features, Carpet, Fireplace
- Level: Main
- Area: 396 Square Feet
- Dimensions: 18 x 22
Half bath
- Features: Ceramic Tiles
- Level: Main
Kitchen
- Features: Ceramic Tiles, Kitchen Island, Pantry, Solid Surface Counter
- Level: Main
- Area: 352 Square Feet
- Dimensions: 16 x 22
Kitchen 2nd
- Features: Carpet, Kitchen Island
- Level: Lower
- Area: 160 Square Feet
- Dimensions: 16 x 10
Laundry
- Features: Built-in Features, Ceramic Tiles
- Level: Main
Office
- Features: Built-in Features, Carpet, Ceiling Fan(s)
- Level: Main
- Area: 144 Square Feet
- Dimensions: 12 x 12
Recreation room
- Features: Carpet, Ceiling Fan(s)
- Level: Lower
- Area: 704 Square Feet
- Dimensions: 22 x 32
Sun room
- Features: Built-in Features, Carpet, Ceiling Fan(s)
- Level: Main
- Area: 224 Square Feet
- Dimensions: 14 x 16
Heating
- Zoned
Cooling
- Electric, Zoned
Appliances
- Included: Cooktop, Dishwasher, Microwave, Gas Range
- Laundry: Laundry Room, Main Level
Features
- Ceiling Fan(s), Central Vacuum, Custom Cabinets, Kitchen Island, Pantry, In-Law Floorplan, Walk-In Closet(s)
- Flooring: Carpet, Ceramic Tile, Luxury Vinyl
- Windows: Thermal Windows
- Basement: Basement BR,Finished,Full,Walk-Out Access
- Number of fireplaces: 2
- Fireplace features: Gas, Great Room, Master Bedroom, See Through
Interior area
- Total structure area: 4,400
- Total interior livable area: 4,400 sqft
- Finished area above ground: 2,900
- Finished area below ground: 1,500
Property
Parking
- Total spaces: 3
- Parking features: Attached, Garage Door Opener, Garage Faces Front
- Attached garage spaces: 3
Features
- Patio & porch: Deck, Patio, Porch
- Fencing: Metal
Lot
- Size: 3.5 Acres
- Features: Acreage, Estate Lot
Details
- Parcel number: 23700043100000000
Construction
Type & style
- Home type: SingleFamily
- Architectural style: Traditional
- Property subtype: Single Family Residence
Materials
- Stucco & Frame, Vinyl Siding
- Roof: Composition
Condition
- Year built: 2002
Utilities & green energy
- Sewer: Private Sewer, Septic Tank
- Water: Public
Community & HOA
Community
- Security: Smoke Detector(s)
- Subdivision: Crystal Aire
HOA
- Has HOA: No
Location
- Region: Grain Valley
Financial & listing details
- Tax assessed value: $698,280
- Annual tax amount: $8,400
- Date on market: 7/17/2024
- Listing terms: Cash,Conventional
- Ownership: Private
- Road surface type: Paved
Price history
| Date | Event | Price |
|---|---|---|
| 5/1/2025 | Sold | -- |
Source:  Heartland MLS as distributed by MLS GRID #2496445 Report a problem Heartland MLS as distributed by MLS GRID #2496445 Report a problem | ||
| 4/21/2025 | Pending sale | $689,900$157/sqft |
Source: Heartland MLS as distributed by MLS GRID #2496445 Report a problem | ||
| 1/9/2025 | Contingent | $689,900$157/sqft |
Source: Heartland MLS as distributed by MLS GRID #2496445 Report a problem | ||
| 10/2/2024 | Price change | $689,900-1.4%$157/sqft |
Source: Heartland MLS as distributed by MLS GRID #2496445 Report a problem | ||
| 8/14/2024 | Price change | $699,900-6.7%$159/sqft |
Source: Heartland MLS as distributed by MLS GRID #2496445 Report a problem | ||
| 8/7/2024 | Price change | $749,900-6.3%$170/sqft |
Source: Heartland MLS as distributed by MLS GRID #2496445 Report a problem | ||
| 7/17/2024 | Listed for sale | $800,000+82%$182/sqft |
Source: Heartland MLS as distributed by MLS GRID #2496445 Report a problem | ||
| 9/27/2013 | Sold | -- |
Source: Heartland MLS as distributed by MLS GRID #1839447 Report a problem | ||
| 9/4/2013 | Pending sale | $439,500$100/sqft |
Source: Chartwell Realty LLC #1839447 Report a problem | ||
| 7/6/2013 | Listed for sale | $439,500$100/sqft |
Source: Chartwell Realty LLC #1839447 Report a problem | ||
Public tax history
| Year | Property taxes | Tax assessment |
|---|---|---|
| 2025 | $9,535 +13.9% | $132,674 +13.3% |
| 2024 | $8,369 +4.3% | $117,076 |
| 2023 | $8,020 +5% | $117,076 +16.7% |
| 2022 | $7,640 +2.9% | $100,320 |
| 2021 | $7,427 +14.5% | $100,320 +14.1% |
| 2020 | $6,488 +2.5% | $87,959 |
| 2019 | $6,327 | $87,959 +14.9% |
| 2018 | $6,327 +4.8% | $76,553 |
| 2017 | $6,036 +5.5% | $76,553 +2.6% |
| 2016 | $5,723 -0.7% | $74,635 |
| 2014 | $5,762 +0.5% | $74,635 |
| 2013 | $5,735 -0.3% | $74,635 |
| 2012 | $5,755 +1.1% | $74,635 |
| 2011 | $5,693 +3.1% | $74,635 |
| 2010 | $5,522 -3.3% | $74,635 |
| 2009 | $5,708 +0.2% | $74,635 -6% |
| 2008 | $5,699 +6.7% | $79,399 |
| 2007 | $5,343 +0% | $79,399 +7% |
| 2006 | $5,340 +9.8% | $74,205 |
| 2005 | $4,864 +7.4% | $74,205 +7% |
| 2004 | $4,527 +51.9% | $69,350 |
| 2003 | $2,980 | -- |
| 2002 | -- | -- |
Find assessor info on the county website
Neighborhood: 64029
Nearby homes
- $759,9004 bd3 ba2.9k sqft30703 Crystal Aire Dr, Grain Valley, MO 64029Off Market
- $705,2003 bd4 ba3.9k sqft30503 Crystal Aire Dr, Grain Valley, MO 64029Off Market
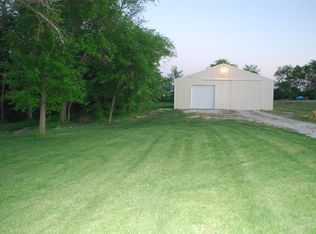
- $672,8004 bd4 ba5.8k sqft3117 Crystal Aire Ct, Grain Valley, MO 64029Off Market
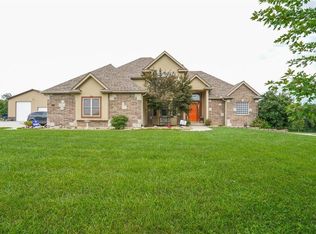
- $680,8004 bd4 ba2.6k sqft30407 Crystal Aire Dr, Grain Valley, MO 64029Off Market
- $564,0003 bd3 ba3k sqft30408 Crystal Aire Dr, Grain Valley, MO 64029Off Market
- $663,6005 bd4 ba2.8k sqft30602 E Pink Hill Rd, Grain Valley, MO 64029Off Market
- $641,4004 bd3 ba2.7k sqft30405 Crystal Aire Dr, Grain Valley, MO 64029Off Market
- $637,8004 bd2 ba2.7k sqft30406 Crystal Aire Dr, Grain Valley, MO 64029Off Market
Nearby schools
GreatSchools rating
- 8/10Prairie Branch Elementary SchoolGrades: K-5Distance: 1.3 mi
- 6/10Grain Valley North Middle SchoolGrades: 6-8Distance: 0.7 mi
- 9/10Grain Valley High SchoolGrades: 9-12Distance: 3.3 mi
Get a cash offer in 3 minutes
Find out how much your home could sell for in as little as 3 minutes with a no-obligation cash offer.
Estimated market value
$699,700
Get a cash offer in 3 minutes
Find out how much your home could sell for in as little as 3 minutes with a no-obligation cash offer.
Estimated market value
$699,700
- Missouri
- Jackson County
- Grain Valley
- 64029
- 30605 Crystal Aire Dr
Nearby cities
Nearby zip codes
Other Grain Valley Topics
