Skip main navigation
Off market
  • $565,100

    30606 Middle Creek Cir, Daphne, AL 36527

    4beds
    2,934sqft
    SingleFamily
    Built in 1995
    0.5 Acres Lot
    $565,100 Zestimate®
    $193/sqft
    $2,777 Estimated rent

    Home value

    $565,100

    $531,000 - $599,000

    $2,777/mo

    Zestimate® history
    Loading
    Loading...

    Owner options

    List your home for rent

    $2,777/mo

    Rent Zestimate®

    Find your next renter with Zillow Rental Manager. Plus, with online applications, you can quickly screen prospective tenants – for free.

    Learn more

    $2,777/mo

    Rent Zestimate®

    Refinance and save

    $2,634/mo

    Est. payment

    Refinancing to a lower rate could help reduce your monthly payments and save thousands over the life of the loan.

    See today's rates

    $2,634/mo

    Est. payment

    Explore your selling options

    Work with a Zillow partner agent

    Leverage their expertise and Zillow's premium Showcase listings to get your home seen by more buyers.

    Get started

    List with your own agent

    Get your home in front of millions of buyers by listing it on Zillow.

    Learn how to do it

    Sell it yourself

    Take full control of how buyers see your home on Zillow by listing For Sale by Owner (FSBO).

    List your home

    What's special

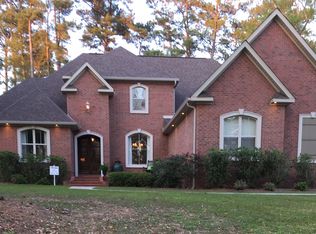

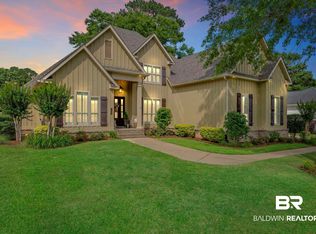
    Location, location, location in highly sought after Timbercreek, mins to I-10, close to shopping, restaurants, grocery stores, and Spanish Fort school district. Fantastic home on the 5th hole of the Dogwood golf course, updated and perfect for entertaining with spectacular views of the golf course by the abundance of tall windows & doors across the back of home letting lots of bright light in. Stunning vaulted ceilings throughout, custom painted white cabinets in kitchen, large island & breakfast bar, upgraded Bosch stainless steel appliances. Huge den for relaxing in front of the gas log fireplace surrounded by built-ins. Wood floors in foyer, dining room & living room. Enjoy a peaceful retreat in your master bedroom with double french doors leading out to the 29x16 deck. Master bath vanity is a woman's dream with plenty of vanity space, his & her closets, jetted tub, and tiled shower. Gorgeous curb appeal on a shaded lot, circular drive for convenient parking, workshop space in garage. Did we mention all the amenities Timbercreek has to offer? Pools, clubhouse, exercise room, tennis courts, and meeting room. Perfect home for the one who wants it all!

    This property is off market, which means it's not currently listed for sale or rent on Zillow. This may be different from what's available on other websites or public sources.

    Facts & features

    Interior

    Bedrooms & bathrooms
    • Bedrooms: 4
    • Bathrooms: 3
    • Full bathrooms: 3
    Heating
    • Forced air, Gas
    Cooling
    • Central
    Appliances
    • Included: Dishwasher, Dryer, Garbage disposal, Microwave, Range / Oven, Refrigerator, Washer
    Features
    • Ceiling Fan(s), Vaulted Ceiling(s), High Ceilings
    • Flooring: Tile, Carpet, Hardwood
    • Has fireplace: Yes
    • Fireplace features: Gas Log
    Interior area
    • Total interior livable area: 2,934 sqft

    Property

    Parking
    • Parking features: Garage - Attached
    Features
    • Patio & porch: Open Porch
    • Exterior features: Stucco
    • Pool features: Outdoor Pool
    • Fencing: Fenced
    Lot
    • Size: 0.5 Acres
    Details
    • Parcel number: 3208281001051013

    Construction

    Type & style
    • Home type: SingleFamily
    • Architectural style: Traditional
    Materials
    • Other
    • Foundation: Slab
    • Roof: Asphalt
    Condition
    • Year built: 1995

    Utilities & green energy

    • Water: Public
    • Utilities for property: Natural Gas Available, Underground Utilities

    Community & HOA

    Community
    • Features: Fitness Center
    • Security: Smoke Detector(s)
    HOA
    • Has HOA: Yes
    • Amenities included: Pool - Outdoor, Clubhouse, Golf Course, Pool, Tennis Court(s), Recreation Facilities, Association Management, Pest Control, Water, Fitness Center
    • Services included: Pest Control, Common Area Maintenance, Association Management, Water/Sewer
    • HOA fee: $75 monthly
    Location
    • Region: Daphne

    Financial & listing details

    • Price per square foot: $193/sqft
    • Tax assessed value: $555,400
    • Annual tax amount: $2,175

    Price history

    DateEventPrice
    4/28/2021Sold$434,000-0.9%$148/sqft
    Source: Baldwin Realtors #312037 Report a problem
    4/16/2021Pending sale$438,000$149/sqft
    Source: Baldwin Realtors #312037 Report a problem
    4/12/2021Listed for sale$438,000$149/sqft
    Source: Baldwin Realtors #312037 Report a problem
    4/7/2021Pending sale$438,000$149/sqft
    Source: Baldwin Realtors #312037 Report a problem
    4/6/2021Listed for sale$438,000+18.4%$149/sqft
    Source: Baldwin Realtors #312037 Report a problem
    12/27/2019Sold$370,000-2.6%$126/sqft
    Source: Baldwin Realtors #287320 Report a problem
    8/11/2019Listing removed$379,900$129/sqft
    Source: Bay Breeze Realty #287320 Report a problem
    8/5/2019Listed for sale$379,900+12.4%$129/sqft
    Source: Bay Breeze Realty #287320 Report a problem
    12/7/2017Sold$338,000-2%$115/sqft
    Source: Public Record Report a problem
    9/15/2017Price change$345,000-0.9%$118/sqft
    Source: RE/MAX By The Bay #602136 Report a problem
    8/10/2017Price change$348,000-0.6%$119/sqft
    Source: RE/MAX By The Bay #602136 Report a problem
    7/21/2017Price change$350,000-2.5%$119/sqft
    Source: Re/Max By The Bay Daphne #602136 Report a problem
    5/18/2017Price change$359,000-5.3%$122/sqft
    Source: Coldwell Banker Reehl Properties, Inc. #540983 Report a problem
    2/8/2017Price change$379,000-4.1%$129/sqft
    Source: COLDWELL BANKER/REEHL PROPERTIES-FAIRHOPE #540983 Report a problem
    1/16/2017Listed for sale$395,000-0.7%$135/sqft
    Source: COLDWELL BANKER/REEHL PROPERTIES-FAIRHOPE #540983 Report a problem
    11/21/2014Listing removed$397,800+13.7%$136/sqft
    Source: Ashurst & Niemeyer LLC #217387 Report a problem
    4/28/2011Listing removed$349,950$119/sqft
    Source: United, Realtors #170924 Report a problem
    12/24/2010Listed for sale$349,950$119/sqft
    Source: Systems Engineering, Inc. #170924 Report a problem

    Public tax history

    YearProperty taxesTax assessment
    2025$2,175 +5.4%$55,540 +5.3%
    2024$2,064 +2.7%$52,740 +2.7%
    2023$2,010 $51,360 +19.5%
    2022-- $42,980 +7.3%
    2021$1,579 +2.9%$40,060 +1.9%
    2020$1,534 +6.7%$39,320 -1.5%
    2019$1,438 -16.2%$39,920
    2018$1,717 +2.7%$39,920
    2017$1,672 $39,920 +8%
    2016$1,672 +8.2%$36,960 +4.5%
    2015$1,544 +21.9%$35,380 +16%
    2014$1,267 $30,500 -0.8%
    2013$1,267 $30,760 -8.2%
    2011-- $33,500 -0.8%
    2010-- $33,780 -5.9%
    2009$1,291 -8.2%$35,900 -8.1%
    2008$1,407 -1.9%$39,080 -1.9%
    2007$1,435 +40.7%$39,840 +40%
    2006$1,020 +11%$28,460 +10.7%
    2005$919 +5.6%$25,700 +5.5%
    2004$870 +0.7%$24,360 +0.7%
    2003$864 +4.4%$24,200 +4.3%
    2002$828 +1.3%$23,200
    2001$817 $23,200
    2000$817 $23,200
    Find assessor info on the county website

    Neighborhood: 36527

    Nearby schools

    GreatSchools rating
    Schools provided by the listing agent
    • Elementary: Rockwell Elementary
    • Middle: Spanish Fort Middle
    • High: Spanish Fort High
    • District: Rockwell/ Spanish Fort

    Source: The MLS. This data may not be complete. We recommend contacting the local school district to confirm school assignments for this home.

    Get a cash offer in 3 minutes
    Find out how much your home could sell for in as little as 3 minutes with a no-obligation cash offer.
    Estimated market value
    $565,100
    Get a cash offer in 3 minutes
    Find out how much your home could sell for in as little as 3 minutes with a no-obligation cash offer.
    Estimated market value
    $565,100