The White House of Warren! The most stunning, jaw dropping curb appeal in the entire city makes its grand market debut for the first time in 53 years. Standing stoic overlooking manicured lush lawn, garden beds, and appointed landscaping. Situated on the avenue leading to the very heart of the city campus and the center of Warren's finest neighborhoods containing its finest homes (Chicago Road corridor). You and everyone else may want the house half the town has admired for decades. Massive sun room/4 season room/Florida room ...what ever you call it, it is quality construction similar to the entire main structure/vaulted 13 foot ceiling/windows upon windows/door wall leading to naturally shaded 17'x15' patio. Both full baths majorly remodeled w/ceramic & granite (see photos, words can't describe the quality craftmanship). Updated windows (mostly TRIPLE pane glass & 'flip in' for easy cleaning, no expense spared), updated roof, updated Trane hi-efficiency furnace & extra large central air, newer water heater, newer insulated garage door (show room clean garage w/cabinets, epoxy floor, attic stairs/storage, lighting). Primary bedroom ensuite (bath/walk-in closet/organizers... the bedrooms are huge!) Finished basement is a relic of a bygone, mid-century era, expertly crafted wet bar and adorned throughout with REAL wood paneling. (those bar stools!) Basement boasts custom storage closets, workshop w/tool storage cubbies/organizers/peg board (work benches neg.) Classic kitchen has made thousands of meals and can make thousands more (built-in appliance/see photos). That dining room!! (crystal chandelier, custom draperies, custom blinds throughout) Dedicated home office/pocket door. First floor laundry convenient to garage (jack & jilled) half bath convenient to garage (pocket door). 40' front porch, sprinkler system, Walkable to Licht Park, civic center splash pad, library, & moments to 696's doorway to metro Detroit. RUN...buy this house; expect competition.
Sold for $391,000
$391,000
30607 Lorraine Ave, Warren, MI 48093
4beds
2,976sqft
Single Family Residence
Built in 1963
9,147 Square Feet Lot
$390,000 Zestimate®
$131/sqft
$2,565 Estimated rent
Home value
$390,000
$371,000 - $410,000
$2,565/mo
Zestimate® history
Owner options
List your home for rent
$2,565/mo
Rent Zestimate®
Find your next renter with Zillow Rental Manager. Plus, with online applications, you can quickly screen prospective tenants – for free.
$2,565/mo
Rent Zestimate®
Refinance and save
$2,721/mo
Est. payment
Refinancing to a lower rate could help reduce your monthly payments and save thousands over the life of the loan.
$2,721/mo
Est. payment
Explore your selling options
Work with a Zillow partner agent
Leverage their expertise and Zillow's premium Showcase listings to get your home seen by more buyers.
Get startedList with your own agent
Get your home in front of millions of buyers by listing it on Zillow.
Learn how to do itSell it yourself
Take full control of how buyers see your home on Zillow by listing For Sale by Owner (FSBO).
List your homeWhat's special
Quality constructionSprinkler systemGarden bedsAppointed landscapingUpdated roofManicured lush lawnWindows upon windows
Zillow last checked:
Listing updated:
Listed by:
Al Block 586-489-8109,
RE/MAX First
Bought with:
Sultan Ahmed, 6501458343
Express Home Realty LLC
Source: MiRealSource,MLS#: 50210076 Originating MLS: MiRealSource
Originating MLS: MiRealSourceFacts & features
Interior
Bedrooms & bathrooms
- Bedrooms: 4
- Bathrooms: 3
- Full bathrooms: 2
- 1/2 bathrooms: 1
Rooms
- Room types: Den/Study/Lib, Family Room, Laundry, Living Room, Sun/Florida Room, Utility/Laundry Room, Workshop, Master Bedroom, Master Bathroom, First Flr Lavatory, Second Flr Full Bathroom, Breakfast Nook/Room, Dining Room
Bedroom 1
- Features: Carpet
- Level: Second
- Area: 220
- Dimensions: 20 x 11
Bedroom 2
- Features: Carpet
- Level: Second
- Area: 198
- Dimensions: 18 x 11
Bedroom 3
- Features: Carpet
- Level: Second
- Area: 165
- Dimensions: 15 x 11
Bedroom 4
- Features: Carpet
- Level: Second
- Area: 165
- Dimensions: 15 x 11
Bathroom 1
- Features: Ceramic
- Level: Second
Bathroom 2
- Features: Ceramic
- Level: Second
Dining room
- Features: Carpet
- Level: Entry
- Area: 132
- Dimensions: 12 x 11
Family room
- Features: Wood
- Level: Entry
- Area: 252
- Dimensions: 21 x 12
Kitchen
- Features: Laminate
- Level: Entry
- Area: 150
- Dimensions: 15 x 10
Living room
- Features: Carpet
- Level: Entry
- Area: 252
- Dimensions: 21 x 12
Office
- Level: Entry
- Area: 120
- Dimensions: 12 x 10
Heating
- Forced Air, Other, Natural Gas
Cooling
- Ceiling Fan(s), Central Air
Appliances
- Included: Dishwasher, Dryer, Microwave, Range/Oven, Refrigerator, Washer, Gas Water Heater
- Laundry: First Floor Laundry, Laundry Room, Entry
Features
- Walk-In Closet(s), Bar
- Flooring: Ceramic Tile, Hardwood, Laminate, Carpet, Wood
- Basement: Finished,Concrete,Interior Entry
- Number of fireplaces: 1
- Fireplace features: Natural Fireplace
Interior area
- Total structure area: 3,327
- Total interior livable area: 2,976 sqft
- Finished area above ground: 2,276
- Finished area below ground: 700
Property
Parking
- Total spaces: 2
- Parking features: Garage, Unassigned, On Street, Driveway, Attached, Electric in Garage, Garage Door Opener, Garage Faces Side
- Attached garage spaces: 2
- Has uncovered spaces: Yes
Features
- Levels: Two
- Stories: 2
- Patio & porch: Patio, Porch
- Exterior features: Lawn Sprinkler, Sidewalks, Street Lights, Garden
- Waterfront features: None
- Frontage type: Road
- Frontage length: 87
Lot
- Size: 9,147 Square Feet
- Dimensions: 87 x 105
- Features: Large Lot - 65+ Ft., Corner Lot, Subdivision, Sidewalks
Details
- Parcel number: 121310129030
- Zoning description: Residential
- Special conditions: Private
Construction
Type & style
- Home type: SingleFamily
- Architectural style: Colonial
- Property subtype: Single Family Residence
Materials
- Aluminum Siding, Brick
- Foundation: Basement, Concrete Perimeter
Condition
- Year built: 1963
Utilities & green energy
- Sewer: Public Sanitary
- Water: Public
- Utilities for property: Cable/Internet Avail.
Community & HOA
Community
- Subdivision: George A Karam-Rivards
HOA
- Has HOA: No
Location
- Region: Warren
Financial & listing details
- Price per square foot: $131/sqft
- Tax assessed value: $360,100
- Annual tax amount: $4,377
- Date on market: 6/4/2026
- Cumulative days on market: 11 days
- Listing agreement: Exclusive Right To Sell
- Listing terms: Cash,Conventional,FHA,VA Loan
- Road surface type: Paved
Price history
| Date | Event | Price |
|---|---|---|
| 7/28/2026 | Sold | $391,000+8.6%$131/sqft |
Source:  MiRealSource #50210076 Report a problem MiRealSource #50210076 Report a problem | ||
| 6/15/2026 | Pending sale | $359,900$121/sqft |
Source: MiRealSource #50210076 Report a problem | ||
| 6/8/2026 | Price change | $359,900+3%$121/sqft |
Source: MiRealSource #50210076 Report a problem | ||
| 6/4/2026 | Listed for sale | $349,499$117/sqft |
Source:  Realcomp II #20261040809 Report a problem Realcomp II #20261040809 Report a problem | ||
Public tax history
| Year | Property taxes | Tax assessment |
|---|---|---|
| 2026 | $4,377 +2.2% | $180,050 +7.4% |
| 2025 | $4,283 +5.3% | $167,620 +7.3% |
| 2024 | $4,067 +6.7% | $156,160 +5.6% |
| 2023 | $3,811 -1.7% | $147,920 +14.1% |
| 2022 | $3,878 +0.6% | $129,640 +8.4% |
| 2021 | $3,855 | $119,620 +6.2% |
| 2020 | $3,855 +6.9% | $112,590 +17.3% |
| 2019 | $3,605 -0.3% | $95,960 +2.3% |
| 2018 | $3,616 | $93,830 +8.9% |
| 2017 | -- | $86,190 |
| 2016 | -- | $86,190 +13.3% |
| 2015 | -- | $76,050 +19.8% |
| 2012 | -- | $63,460 |
| 2010 | -- | -- |
| 2009 | -- | $86,340 -14.1% |
| 2008 | -- | $100,510 -5.9% |
| 2007 | -- | $106,860 -0.8% |
| 2006 | -- | $107,670 -0.2% |
| 2005 | -- | $107,910 -0.7% |
| 2004 | -- | $108,650 +49.7% |
| 2001 | $2,981 +6.9% | $72,570 +3.2% |
| 2000 | $2,788 | $70,320 |
Find assessor info on the county website
Neighborhood: 48093
Nearby homes
- $307,3003 bd2 ba1.9k sqft30621 Lorraine Ave, Warren, MI 48093Off Market
- $302,0003 bd2 ba1.8k sqft30508 Lund Ave, Warren, MI 48093Off Market
- $278,3001 bd2 ba2.2k sqft30343 Lorraine Ave, Warren, MI 48093Off Market
- $352,5004 bd3 ba2.4k sqft30524 Lund Ave, Warren, MI 48093Sold
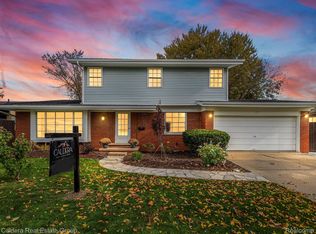
- $314,9006 bd4 ba2.9k sqft30639 Lorraine Ave, Warren, MI 48093Off Market
- $297,0004 bd3 ba3k sqft30590 Lorraine Ave, Warren, MI 48093Sold
- $283,1001 bd2 ba1.8k sqft30540 Lund Ave, Warren, MI 48093Off Market
- $268,5003 bd2 ba1.2k sqft30520 Lorraine Ave, Warren, MI 48093Off Market
Nearby schools
GreatSchools rating
- 4/10Cromie Elementary SchoolGrades: PK-5Distance: 0.4 mi
- 7/10Carter Middle SchoolGrades: 6-8Distance: 1 mi
- 6/10Cousino Senior High SchoolGrades: 9-12Distance: 0.4 mi
Schools provided by the listing agent
- District: Warren Consolidated Schools
Source: MiRealSource. This data may not be complete. We recommend contacting the local school district to confirm school assignments for this home.
Get a cash offer in 3 minutes
Find out how much your home could sell for in as little as 3 minutes with a no-obligation cash offer.
Estimated market value
$390,000
Get a cash offer in 3 minutes
Find out how much your home could sell for in as little as 3 minutes with a no-obligation cash offer.
Estimated market value
$390,000
- Michigan
- Macomb County
- Warren
- 48093
- 30607 Lorraine Ave
