Skip main navigation
Closed
  • $350,000

    3061 230th Ln NW, Saint Francis, MN 55070

    4beds
    1,937sqft
    Single Family
    Built in 1991
    10,454 Square Feet Lot
    $350,100 Zestimate®
    $181/sqft
    $2,516 Estimated rent

    Home value

    $350,100

    $329,000 - $371,000

    $2,516/mo

    Zestimate® history
    Loading
    Loading...

    Owner options

    List your home for rent

    $2,516/mo

    Rent Zestimate®

    Find your next renter with Zillow Rental Manager. Plus, with online applications, you can quickly screen prospective tenants – for free.

    Learn more

    $2,516/mo

    Rent Zestimate®

    Refinance and save

    $2,149/mo

    Est. payment

    Refinancing to a lower rate could help reduce your monthly payments and save thousands over the life of the loan.

    See today's rates

    $2,149/mo

    Est. payment

    Explore your selling options

    Work with a Zillow partner agent

    Leverage their expertise and Zillow's premium Showcase listings to get your home seen by more buyers.

    Get started

    List with your own agent

    Get your home in front of millions of buyers by listing it on Zillow.

    Learn how to do it

    Sell it yourself

    Take full control of how buyers see your home on Zillow by listing For Sale by Owner (FSBO).

    List your home

    What's special

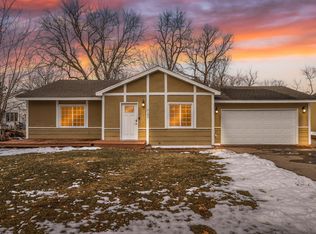
    This tidy rambler on a quiet, tree lined street is just minutes from downtown Saint Francis. You'll love the convenience of dining, shopping and schools so close to home. Featuring an updated kitchen with stainless appliances including a brand new stove, stone backsplash, new lighting and stylish center island, this will quickly become the heart of the home. A dining area surrounded by natural light will bring a sunny disposition to your mornings while you enjoy your coffee or tea overlooking your new neighborhood. The cozy living room is perfect for a sectional wrapped around the stone fireplace with wood mantel and electric fireplace with colorful lighting. Built in shelving is great for books, toys, or additional storage. Head down the hall to an updated full bath and three bedrooms on one level. The lower level is an exceptional destination for family gatherings, movie nights or a private living space. A generous living area could be a theater, play space, office area, gym or gaming room. The hallway leads to the laundry room, and a spacious 4th bedroom with a walk-in closet and a second updated, full bath. You couldn't hope for a better time of year to enjoy a fully fenced back yard with service garage door and concrete pad for BBQ's, bags tourneys or just relaxing with kids, friends, pets or a good book. There is still time to start a garden if you want. Welcome home!

    Zillow last checked:

    Listing updated:

    Listed by:

    Cory Rudnitski 763-443-2333,

    RE/MAX Advantage Plus,

    Jessica Rudnitski 763-443-3658

    Bought with:

    Welcome Home Co.

    Welcome Home Productions, LLC

    Source: NorthstarMLS as distributed by MLS GRID,MLS#: 7077169MLS Logo

    Facts & features

    Interior

    Bedrooms & bathrooms
    • Bedrooms: 4
    • Bathrooms: 2
    • Full bathrooms: 2
    Bedroom
    • Level: Main
    • Area: 115.5 Square Feet
    • Dimensions: 10.5 x 11
    Bedroom 2
    • Level: Main
    • Area: 104.5 Square Feet
    • Dimensions: 9.5 x 11
    Bedroom 3
    • Level: Main
    • Area: 105 Square Feet
    • Dimensions: 10.5 x 10
    Bedroom 4
    • Level: Lower
    • Area: 195.75 Square Feet
    • Dimensions: 14.5 x 13.5
    Dining room
    • Level: Main
    • Area: 89.25 Square Feet
    • Dimensions: 10.5 x 8.5
    Family room
    • Level: Lower
    • Area: 408.5 Square Feet
    • Dimensions: 21.5 x 19
    Foyer
    • Level: Main
    • Area: 35 Square Feet
    • Dimensions: 7 x 5
    Kitchen
    • Level: Main
    • Area: 94.5 Square Feet
    • Dimensions: 10.5 x 9
    Laundry
    • Level: Lower
    • Area: 45.5 Square Feet
    • Dimensions: 7 x 6.5
    Living room
    • Level: Main
    • Area: 192 Square Feet
    • Dimensions: 16 x 12
    Patio
    • Level: Main
    • Area: 425 Square Feet
    • Dimensions: 25 x 17
    Patio
    • Level: Main
    • Area: 96 Square Feet
    • Dimensions: 12 x 8
    Utility room
    • Level: Lower
    • Area: 32.5 Square Feet
    • Dimensions: 6.5 x 5
    Walk in closet
    • Level: Lower
    • Area: 39 Square Feet
    • Dimensions: 6.5 x 6
    Heating
    • Forced Air
    Cooling
    • Central Air
    Appliances
    • Included: Dishwasher, Dryer, Exhaust Fan, Gas Water Heater, Range, Refrigerator, Stainless Steel Appliance(s), Washer, Water Softener Owned
    • Laundry: In Basement, Gas Dryer Hookup, Laundry Room, Sink, Washer Hookup
    Features
    • Basement: Daylight,Drain Tiled,Egress Window(s),Finished,Full,Sump Pump
    • Number of fireplaces: 1
    • Fireplace features: Electric, Living Room, Stone
    Interior area
    • Total structure area: 1,970
    • Total interior livable area: 1,937 sqft
    • Finished area above ground: 1,010
    • Finished area below ground: 927

    Property

    Parking
    • Total spaces: 2
    • Parking features: Attached, Asphalt, Garage Door Opener, Insulated Garage
    • Attached garage spaces: 2
    • Has uncovered spaces: Yes
    • Details: Garage Dimensions (22 x 22), Garage Door Height (7), Garage Door Width (16)
    Accessibility
    • Accessibility features: None
    Features
    • Levels: One
    • Stories: 1
    • Patio & porch: Patio
    • Pool features: None
    • Fencing: Full,Privacy,Wood
    Lot
    • Size: 10,454 Square Feet
    • Dimensions: 83 x 140 x 65 x 148
    • Features: Tree Coverage - Medium
    • Topography: Level
    Details
    • Additional structures: Storage Shed
    • Foundation area: 960
    • Parcel number: 333424330033
    • Zoning description: Residential-Single Family

    Construction

    Type & style
    • Home type: SingleFamily
    • Property subtype: Single Family
    Materials
    • Block, Concrete, Frame, Steel Siding
    • Roof: Asphalt
    Condition
    • New construction: No
    • Year built: 1991

    Utilities & green energy

    • Electric: Circuit Breakers
    • Gas: Natural Gas
    • Sewer: City Sewer/Connected
    • Water: City Water/Connected

    Community & HOA

    Community
    • Subdivision: Royal Oaks
    HOA
    • Has HOA: No
    Location
    • Region: Saint Francis

    Financial & listing details

    • Price per square foot: $181/sqft
    • Tax assessed value: $261,500
    • Annual tax amount: $3,022
    • Date on market: 5/28/2026
    • Cumulative days on market: 1 day
    • Road surface type: Paved

    Price history

    DateEventPrice
    6/26/2026Sold$350,000+1.5%$181/sqft
    Source: NorthstarMLS as distributed by MLS GRID #7077169 Report a problem
    5/31/2026Pending sale$344,900$178/sqft
    Source: NorthstarMLS as distributed by MLS GRID #7077169 Report a problem
    5/29/2026Listed for sale$344,900+2.2%$178/sqft
    Source: NorthstarMLS as distributed by MLS GRID #7077169 Report a problem
    3/26/2026Sold$337,500+2.3%$174/sqft
    Source: NorthstarMLS as distributed by MLS GRID #7024769 Report a problem
    3/2/2026Pending sale$329,900$170/sqft
    Source: NorthstarMLS as distributed by MLS GRID #7024769 Report a problem
    2/27/2026Listed for sale$329,900+106%$170/sqft
    Source: NorthstarMLS as distributed by MLS GRID #7024769 Report a problem
    6/15/2016Sold$160,152+11.2%$83/sqft
    Source: NorthstarMLS as distributed by MLS GRID #4700810 Report a problem
    4/12/2016Listed for sale$144,000+19.9%$74/sqft
    Source: Get You Moved Realty #4700810 Report a problem
    6/11/2013Sold$120,150-3.9%$62/sqft
    Source: Public Record Report a problem
    3/3/2011Sold$125,000+4.3%$65/sqft
    Source: Public Record Report a problem
    1/16/2011Listed for sale$119,900+74%$62/sqft
    Source: RE/MAX Results #4005158 Report a problem
    9/20/2010Sold$68,900-35%$36/sqft
    Source: Public Record Report a problem
    9/2/2010Price change$106,000-7.8%$55/sqft
    Source: The Ewing Group, LLC. #3923717 Report a problem
    5/10/2010Listed for sale$115,000-25.8%$59/sqft
    Source: foreclosure.com Report a problem
    10/10/2009Listing removed$154,900$80/sqft
    Source: NRT Minneapolis #3669664 Report a problem
    5/30/2009Price change$154,900-3.1%$80/sqft
    Source: NRT Minneapolis #3669664 Report a problem
    4/11/2009Listed for sale$159,900-18.1%$83/sqft
    Source: NRT Minneapolis #3669664 Report a problem
    12/1/2005Sold$195,264$101/sqft
    Source: Public Record Report a problem

    Public tax history

    YearProperty taxesTax assessment
    2025$2,501 +3%$238,485 +9.7%
    2024$2,428 +6.8%$217,448 -3.3%
    2023$2,274 +23.3%$224,905 -1.8%
    2022$1,845 -2.8%$228,938 +37.3%
    2021$1,898 -6.9%$166,699 -9.4%
    2019$2,038 +2.9%$183,900 +8.7%
    2018$1,980 +5.7%$169,200 +6.8%
    2017$1,873 +14%$158,400 +15.8%
    2016$1,644 -27.5%$136,800
    2015$2,268 +16.8%$136,800 +17.2%
    2014$1,941 +24%$116,700
    2013$1,566 -7.3%--
    2012$1,690 -31.2%--
    2011$2,456 +42%--
    2010$1,729 -6.6%--
    2008$1,851 +5.6%--
    2007$1,753 +8.5%--
    2006$1,616 +15.6%--
    2005$1,398 +22.2%--
    2004$1,144 -0.5%--
    2003$1,150 +10.8%--
    2002$1,038 -3.5%--
    2001$1,075 --
    Find assessor info on the county website

    Neighborhood: 55070

    Nearby schools

    GreatSchools rating
    Get a cash offer in 3 minutes
    Find out how much your home could sell for in as little as 3 minutes with a no-obligation cash offer.
    Estimated market value
    $350,100
    Get a cash offer in 3 minutes
    Find out how much your home could sell for in as little as 3 minutes with a no-obligation cash offer.
    Estimated market value
    $350,100