Come see this ABSOLUTELY STUNNING home with an abundant upgrades and finishes. in Tollgate Community. This custom-built home has beautiful crown molding through the entire home, gorgeous quartz countertops, recently re-sanded and stained hardwood floors. You have perfect places for entertaining and don't forget to check out the butler's pantry. Your future home has been well maintained with lots of personal touches. Your primary bedroom is on the first floor with an AMAZING oversized bathroom, with a makeup vanity, plenty of natural light, Large Garden tub and walk in closet with custom shelving. Upstairs bedrooms all have access to their own bathrooms, large walk-in closets. You have many entrances from the house to the 33x10 covered patio surrounded by a personal oasis backyard fenced in and lined with arborvitaes to give you a personal feel. There are so many more things to list just come see this beauty yourself.
Closed
$994,900
3061 Americus Dr, Thompsons Station, TN 37179
4beds
3,413sqft
Single Family Residence, Residential
Built in 2007
7,840 Square Feet Lot
$1,029,600 Zestimate®
$292/sqft
$4,283 Estimated rent
Home value
$1,029,600
$968,000 - $1.09M
$4,283/mo
Zestimate® history
Owner options
List your home for rent
$4,283/mo
Rent Zestimate®
Find your next renter with Zillow Rental Manager. Plus, with online applications, you can quickly screen prospective tenants – for free.
$4,283/mo
Rent Zestimate®
Refinance and save
$6,065/mo
Est. payment
Refinancing to a lower rate could help reduce your monthly payments and save thousands over the life of the loan.
$6,065/mo
Est. payment
Explore your selling options
Work with a Zillow partner agent
Leverage their expertise and Zillow's premium Showcase listings to get your home seen by more buyers.
Get startedList with your own agent
Get your home in front of millions of buyers by listing it on Zillow.
Learn how to do itSell it yourself
Take full control of how buyers see your home on Zillow by listing For Sale by Owner (FSBO).
List your homeWhat's special
Personal oasis backyardCovered patioQuartz countertopsHardwood floorsCrown moldingOversized bathroomMakeup vanity
Zillow last checked:
Listing updated:
Listed by:
Jennifer Orton 727-251-1241,
Realty One Group Music City
Bought with:
Kamryn Pokorny, 354681
The Luxe Collective
Source: RealTracs MLS as distributed by MLS GRID,MLS#: 2792092
Facts & features
Interior
Bedrooms & bathrooms
- Bedrooms: 4
- Bathrooms: 4
- Full bathrooms: 3
- 1/2 bathrooms: 1
- Main level bedrooms: 1
Bedroom 1
- Features: Suite
- Level: Suite
- Area: 224 Square Feet
- Dimensions: 16x14
Bedroom 2
- Features: Bath
- Level: Bath
- Area: 154 Square Feet
- Dimensions: 11x14
Bedroom 3
- Features: Bath
- Level: Bath
- Area: 192 Square Feet
- Dimensions: 16x12
Bedroom 4
- Features: Bath
- Level: Bath
- Area: 169 Square Feet
- Dimensions: 13x13
Bonus room
- Features: Second Floor
- Level: Second Floor
- Area: 288 Square Feet
- Dimensions: 18x16
Dining room
- Features: Formal
- Level: Formal
- Area: 169 Square Feet
- Dimensions: 13x13
Kitchen
- Area: 168 Square Feet
- Dimensions: 12x14
Living room
- Area: 196 Square Feet
- Dimensions: 14x14
Heating
- Central, Natural Gas
Cooling
- Central Air, Electric
Appliances
- Included: Double Oven, Electric Oven, Cooktop, Dishwasher, Disposal, Microwave, Refrigerator, Stainless Steel Appliance(s)
- Laundry: Electric Dryer Hookup, Gas Dryer Hookup, Washer Hookup
Features
- Ceiling Fan(s), Central Vacuum, Entrance Foyer, Extra Closets, High Ceilings, Open Floorplan, Pantry, Smart Thermostat, Walk-In Closet(s), High Speed Internet, Kitchen Island
- Flooring: Wood, Tile
- Basement: Crawl Space
- Number of fireplaces: 1
- Fireplace features: Gas
Interior area
- Total structure area: 3,413
- Total interior livable area: 3,413 sqft
- Finished area above ground: 3,413
Property
Parking
- Total spaces: 2
- Parking features: Garage Faces Rear
- Attached garage spaces: 2
Features
- Levels: Two
- Stories: 2
- Patio & porch: Patio, Covered, Porch
- Pool features: Association
- Fencing: Back Yard
Lot
- Size: 7,840 Square Feet
- Dimensions: 77 x 135
- Features: Level
Details
- Parcel number: 094132H A 03600 00004132H
- Special conditions: Standard
Construction
Type & style
- Home type: SingleFamily
- Property subtype: Single Family Residence, Residential
Materials
- Fiber Cement, Stone
- Roof: Asphalt
Condition
- New construction: No
- Year built: 2007
Utilities & green energy
- Sewer: Public Sewer
- Water: Public
- Utilities for property: Electricity Available, Water Available, Underground Utilities
Green energy
- Energy efficient items: Windows, Thermostat
Community & HOA
Community
- Security: Security System, Smoke Detector(s)
- Subdivision: Tollgate Village Sec 4
HOA
- Has HOA: Yes
- Amenities included: Clubhouse, Dog Park, Fitness Center, Park, Playground, Pool, Sidewalks, Tennis Court(s), Underground Utilities, Trail(s)
- Services included: Recreation Facilities, Trash
- HOA fee: $397 quarterly
Location
- Region: Thompsons Station
Financial & listing details
- Price per square foot: $292/sqft
- Tax assessed value: $814,000
- Annual tax amount: $2,499
- Date on market: 2/15/2025
- Electric utility on property: Yes
Price history
| Date | Event | Price |
|---|---|---|
| 4/10/2025 | Sold | $994,900-0.3%$292/sqft |
Source:  RealTracs MLS as distributed by MLS GRID #2792092 Report a problem RealTracs MLS as distributed by MLS GRID #2792092 Report a problem | ||
| 2/23/2025 | Pending sale | $997,900$292/sqft |
Source: RealTracs MLS as distributed by MLS GRID #2792092 Report a problem | ||
| 2/15/2025 | Listed for sale | $997,900+33.1%$292/sqft |
Source: RealTracs MLS as distributed by MLS GRID #2792092 Report a problem | ||
| 6/4/2021 | Sold | $750,000+5.6%$220/sqft |
Source: RealTracs MLS as distributed by MLS GRID #2247740 Report a problem | ||
| 5/5/2021 | Pending sale | $709,900$208/sqft |
Source:  RE/MAX International #2247740 Report a problem RE/MAX International #2247740 Report a problem | ||
| 5/5/2021 | Contingent | $709,900$208/sqft |
Source: RealTracs MLS as distributed by MLS GRID #2247740 Report a problem | ||
| 4/29/2021 | Listed for sale | $709,900+46.4%$208/sqft |
Source: RealTracs MLS as distributed by MLS GRID #2247740 Report a problem | ||
| 3/24/2021 | Listing removed | -- |
Source: Owner Report a problem | ||
| 12/6/2016 | Listing removed | $484,900$142/sqft |
Source: Owner Report a problem | ||
| 9/7/2016 | Listed for sale | $484,900-11%$142/sqft |
Source: Owner Report a problem | ||
| 2/2/2013 | Listing removed | $3,200$1/sqft |
Source: RE/MAX Elite #1419585 Report a problem | ||
| 1/15/2013 | Listed for rent | $3,200$1/sqft |
Source: Robert Cietek Report a problem | ||
| 8/3/2007 | Sold | $544,752$160/sqft |
Source: Public Record Report a problem | ||
Public tax history
| Year | Property taxes | Tax assessment |
|---|---|---|
| 2025 | $2,856 +14.3% | $203,500 +61.5% |
| 2024 | $2,499 | $126,025 |
| 2023 | $2,499 | $126,025 |
| 2022 | $2,499 | $126,025 |
| 2021 | $2,499 +2.4% | $126,025 +20% |
| 2020 | $2,440 | $105,050 |
| 2019 | $2,440 +3.1% | $105,050 |
| 2018 | $2,367 | $105,050 |
| 2017 | $2,367 | $105,050 |
| 2016 | -- | $105,050 +22.9% |
| 2015 | -- | $85,475 |
| 2014 | -- | $85,475 |
| 2013 | -- | $85,475 |
| 2012 | -- | $85,475 |
| 2011 | -- | $85,475 -34.3% |
| 2007 | $3,075 +643.6% | $130,137 +643.6% |
| 2006 | $414 | $17,500 |
Find assessor info on the county website
Neighborhood: 37179
Nearby homes
- $824,7004 bd3 ba2.7k sqft3069 Americus Dr, Thompsons Station, TN 37179Off Market
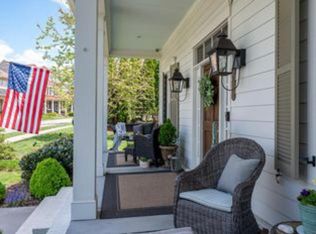
- $1,022,0004 bd3 ba2.9k sqft3051 Americus Dr, Thompsons Station, TN 37179Off Market
- $719,8003 bd2 ba2.5k sqft3073 Americus Dr, Thompsons Station, TN 37179Off Market
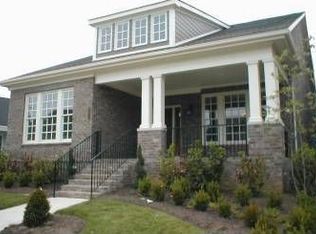
- $3,9953 bd3 ba2.9k sqft3045 Americus Dr, Thompsons Station, TN 37179For Rent

- $681,700-- bd-- ba-- sqft1040 Rochelle Ave, Thompsons station, TN 37179Off Market
- $839,9004 bd3 ba3k sqft3077 Americus Dr, Thompsons Station, TN 37179Off Market
- $621,1003 bd2 ba1.7k sqft3041 Americus Dr, Thompsons Station, TN 37179Off Market
- $1,015,8005 bd4 ba4k sqft3081 Americus Dr, Thompsons Station, TN 37179Off Market
Nearby schools
GreatSchools rating
- 9/10Winstead Elementary SchoolGrades: PK-5Distance: 3.9 mi
- 8/10Legacy Middle SchoolGrades: 6-8Distance: 3.9 mi
- 10/10Independence High SchoolGrades: 9-12Distance: 0.3 mi
Schools provided by the listing agent
- Elementary: Winstead Elementary School
- Middle: Legacy Middle School
- High: Independence High School
Source: RealTracs MLS as distributed by MLS GRID. This data may not be complete. We recommend contacting the local school district to confirm school assignments for this home.
Get a cash offer in 3 minutes
Find out how much your home could sell for in as little as 3 minutes with a no-obligation cash offer.
Estimated market value
$1,029,600
Get a cash offer in 3 minutes
Find out how much your home could sell for in as little as 3 minutes with a no-obligation cash offer.
Estimated market value
$1,029,600
- Tennessee
- Williamson County
- Thompsons Station
- 37179
- 3061 Americus Dr
Nearby cities
Nearby zip codes
Other Thompsons Station Topics
- Apartments for Rent in 37179
- Houses for Sale in 37179
- Houses for Rent in 37179
- 37179 Real Estate
- Thompsons Station Condos
- Houses for Sale in Thompsons Station
- Newest Listings in Thompsons Station
- Thompsons Station Home Values
- Thompsons Station Real Estate Agents
- Thompsons Station Refinance
- Thompsons Station Mortgage Rates
