Skip main navigation
Off market
  • $2,193,200

    3061 Arapaho Ridge Dr, College Station, TX 77845

    5beds
    4,852sqft
    SingleFamily
    Built in 2011
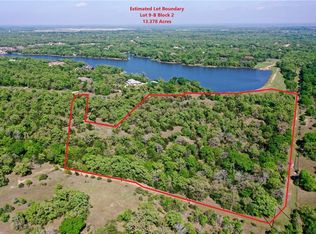
    8.11 Acres Lot
    $2,193,200 Zestimate®
    $452/sqft
    $6,782 Estimated rent

    Home value

    $2,193,200

    $1.95M - $2.48M

    $6,782/mo

    Zestimate® history
    Loading
    Loading...

    Owner options

    List your home for rent

    $6,782/mo

    Rent Zestimate®

    Find your next renter with Zillow Rental Manager. Plus, with online applications, you can quickly screen prospective tenants – for free.

    Learn more

    $6,782/mo

    Rent Zestimate®

    Refinance and save

    $14,820/mo

    Est. payment

    Refinancing to a lower rate could help reduce your monthly payments and save thousands over the life of the loan.

    See today's rates

    $14,820/mo

    Est. payment

    Explore your selling options

    Work with a Zillow partner agent

    Leverage their expertise and Zillow's premium Showcase listings to get your home seen by more buyers.

    Get started

    List with your own agent

    Get your home in front of millions of buyers by listing it on Zillow.

    Learn how to do it

    Sell it yourself

    Take full control of how buyers see your home on Zillow by listing For Sale by Owner (FSBO).

    List your home

    What's special

    Take a look at this gorgeous 5 bed, 5.5 bath custom home located in the iconic Indian Lakes subdivision! This stunning home is nestled on a breathtaking, quiet, wooded, cul-de-sac lot creating the ideal place to retreat and unwind from the bustle. Features include ornate lighting fixtures, Lutron lighting controls, stunning wood floors, 12ft ceilings downstairs, custom built-ins throughout, recessed lighting, and more! Walk into the foyer to beautiful archways. The bright kitchen is a chef's dream with Wolf appliances, double ovens, double sinks, two large islands, fridge & dishwasher hidden in cabinets, eating bar, breakfast area, and the butler's pantry/wet bar with its own sink and wine cooler that connects to the formal dining room is ideal for friend and family gatherings! The large master suite has French doors with access to its own private patio with fireplace, and the master bath boasts of soaker tub, travertine counters, walk-in shower, double vanities, and large walk-in closet with custom built-ins. The outdoor covered dining and living areas with outdoor kitchen, fireplace and connections for TV create the perfect atmosphere for entertaining! This luxurious home is complete with study with wall-to-wall built-ins, laundry room with its own sink and counter space, 2 living areas with fireplaces, mother-in-law suite downstairs, upstairs game room with built-in bunk beds and access to terrace with fireplace that overlooks the green backyard, and a 2 car garage with built-in storage & and an additional single car garage. Enjoy the outdoors on the neighborhood hiking trails, tennis courts, basketball courts, and the swimming pool. Located just minutes from the popular Towerpoint Shopping Center.

    This property is off market, which means it's not currently listed for sale or rent on Zillow. This may be different from what's available on other websites or public sources.
    Facts & features

    Interior

    Bedrooms & bathrooms
    • Bedrooms: 5
    • Bathrooms: 6
    • Full bathrooms: 5
    • 1/2 bathrooms: 1
    Heating
    • Other, Electric, Gas
    Cooling
    • Central
    Appliances
    • Included: Garbage disposal, Range / Oven, Refrigerator
    • Laundry: Connections Only
    Features
    • Ceiling Fan, Smoke Alarm, Garage Door Opener, Raised Ceiling, Blinds/Shades, French Doors, Plantation Shutters, Security System, Drapes/Curtains
    • Flooring: Other, Hardwood
    • Has fireplace: Yes
    • Fireplace features: Electric
    Interior area
    • Total interior livable area: 4,852 sqft

    Property

    Parking
    • Parking features: Garage - Attached, Garage - Detached
    Features
    • Exterior features: Stone, Stucco
    Lot
    • Size: 8.11 Acres
    Details
    • Parcel number: 34080001010011

    Construction

    Type & style
    • Home type: SingleFamily
    Materials
    • Stone
    • Foundation: Crawl/Raised
    • Roof: Composition
    Condition
    • Year built: 2011

    Utilities & green energy

    • Utilities for property: City Sewer, City Water, Aerobic Septic on Site, Butane/Propane on Site

    Community & neighborhood

    Location
    • Region: College Station

    HOA & financial

    HOA
    • Has HOA: Yes
    • HOA fee: $90 monthly

    Other

    Other facts
    • Dining Rooms: Two Areas
    • Amenities: Outside Kitchen, Garden Area, Sprinkler System, Covered Patio
    • Current Stageof Constr: Complete
    • Energy Features: Ceiling Fans
    • Fireplace Type: Wood Burning, Gas Logs (convey with property)
    • Fireplace YN: 1
    • Heating: Central Electric
    • Interior Features: Ceiling Fan, Smoke Alarm, Garage Door Opener, Raised Ceiling, Blinds/Shades, French Doors, Plantation Shutters, Security System, Drapes/Curtains
    • Kitchen Equip Will Convey: Built-In Dishwsh, Gas Range, Refrigerator, Vent Fan, Breakfast Area, Built-In Oven-Electric, Eating Bar, Garbage Disposal, Island, Built-in Wine Cooler, Other, Butlers Pantry, Walk-in Pantry
    • Exterior Construction: Stone, Stucco
    • Master Bedroom: Down
    • Floors: Wood, Other
    • Foundation: Slab
    • HOA Fee YN: 1
    • Level: Two Story or More
    • Utilities: City Sewer, City Water, Aerobic Septic on Site, Butane/Propane on Site
    • Style: Traditional
    • Water Heater: Gas
    • Lot Description: Wooded, Cul De Sac
    • Room Areas: Family Room, Formal Dining, Formal Living, Breakfast Room, Bonus Room, Study
    • Zone: 111
    • Roof: Metal, Composition
    • Cooling: Central Electric
    • Terms: Cash, Conventional, Other
    • HOA Fee Desc: Management Fees
    • Subdivision Code: Indian Lakes
    • Living Areas: 2
    • Kitchen Other: Travertine
    • Laundry: Connections Only
    • Sourceof Heated Area: CAD

    Price history

    DateEventPrice
    1/28/2021Sold--
    Source: BCSMLS #477001_20000620 Report a problem
    11/20/2020Pending sale$1,575,000$325/sqft
    Source: TM5 Properties #20000620 Report a problem
    5/18/2020Price change$1,575,000-4.5%$325/sqft
    Source: TM5 Properties #20000620 Report a problem
    3/26/2020Price change$1,650,000-19.5%$340/sqft
    Source: TM5 Properties #20000620 Report a problem
    3/3/2020Price change$2,050,000+24.2%$423/sqft
    Source: TM5 Properties #20000620 Report a problem
    2/5/2020Price change$1,650,000-19.5%$340/sqft
    Source: TM5 Properties #20000620 Report a problem
    1/20/2020Listed for sale$2,050,000$423/sqft
    Source: TM5 Properties #20000620 Report a problem

    Public tax history

    YearProperty taxesTax assessment
    2025$32,756 +4.8%$2,325,359 +4.2%
    2024$31,242 +0.3%$2,231,018 -0.2%
    2023$31,141 +7.2%$2,236,181 +25.4%
    2022$29,061 +19.9%$1,782,796 +26%
    2021$24,242 $1,415,257 +10%
    2020-- $1,286,597
    2019$22,418 -7.2%$1,286,597 +0.8%
    2018$24,150 $1,276,000 -5%
    2017$24,150 +19.9%$1,342,810 +4.5%
    2016$20,135 $1,284,500 -2%
    2015$20,135 $1,310,800 +23.2%
    2014$20,135 $1,063,720 +9.3%
    2013-- $973,590 +140.5%
    2012-- $404,760
    2006$2,796 --
    2004-- $44,200

    Find assessor info on the county website

    Neighborhood: 77845

    Nearby schools

    GreatSchools rating
    Schools provided by the listing agent
    • Elementary: Forest Ridge Elementary
    • Middle: Wellborn Middle School
    • High: College Station High School
    • District: College Station

    Source: The MLS. This data may not be complete. We recommend contacting the local school district to confirm school assignments for this home.

    Sell for more on Zillow
    Get a Zillow Showcase℠ listing at no additional cost and you could sell for .
    $2,193,200
    2% more
    +$43,864
    With Zillow Showcase(estimated)
    $2,237,064